201 Raven Falls Lane, Simpsonville SC 29681
$550,000
|
5 beds
|
4 baths
|
0.33 acres


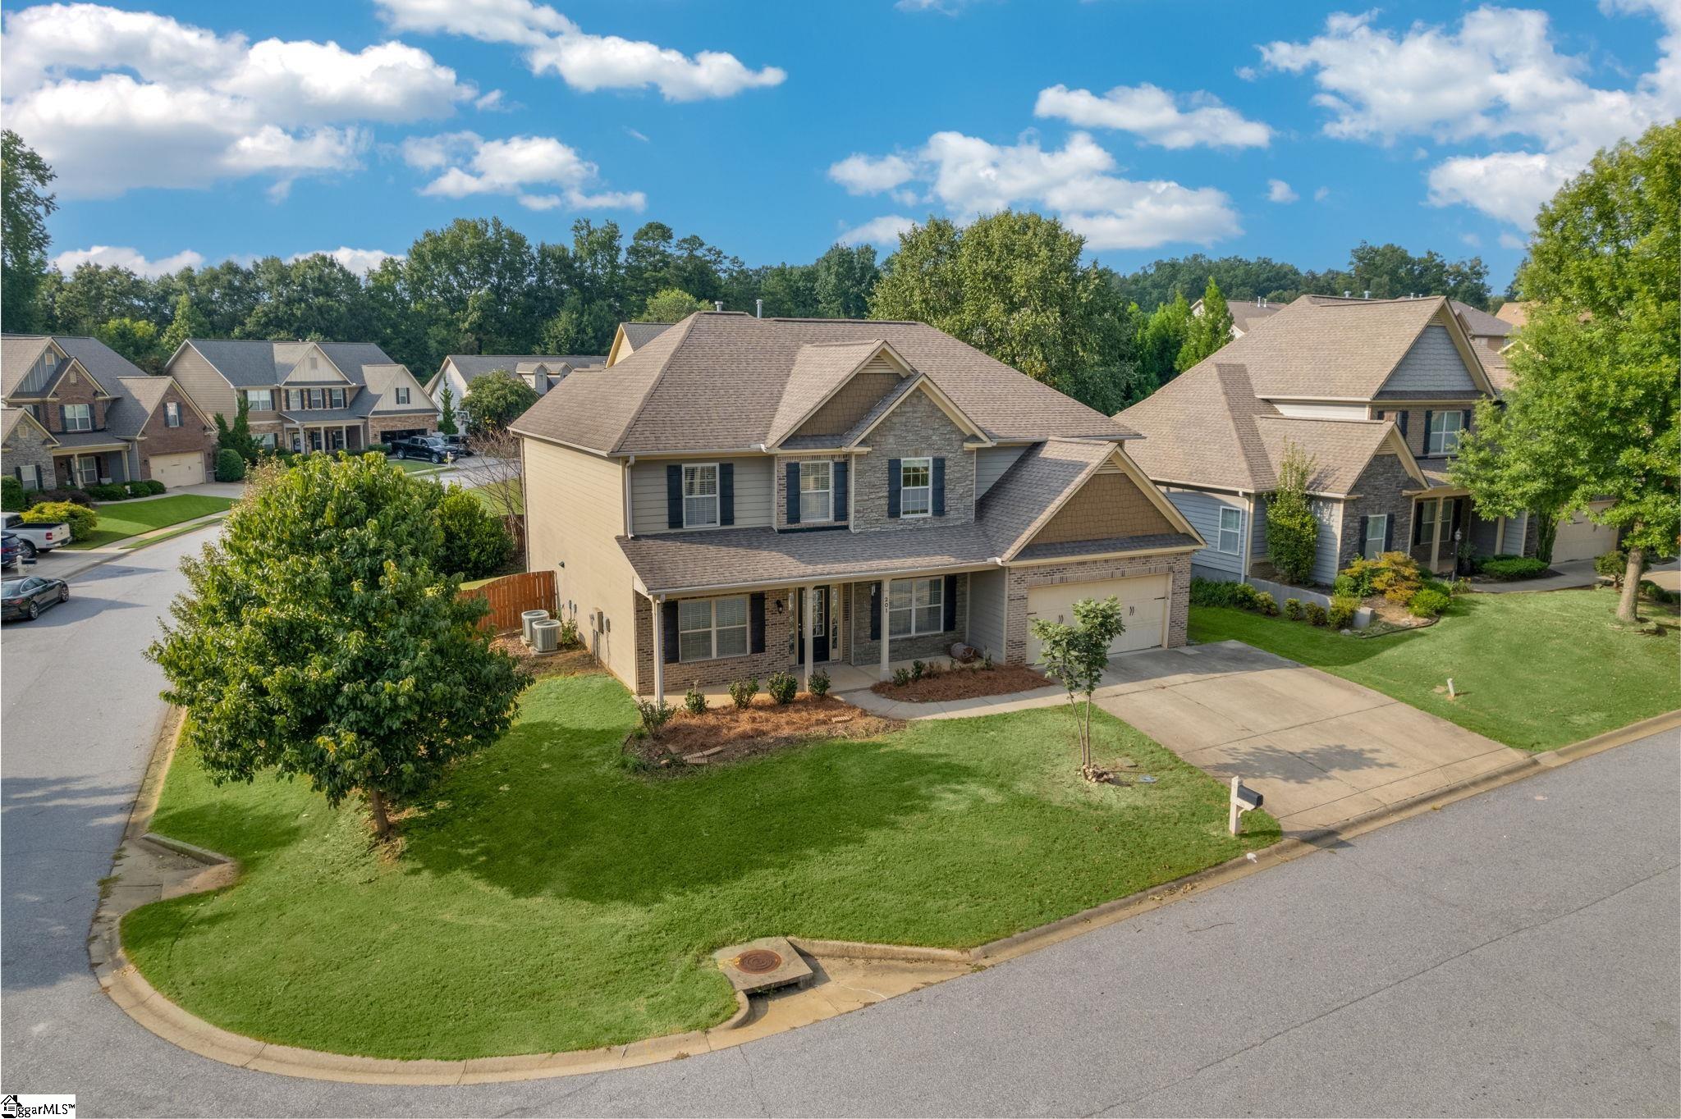
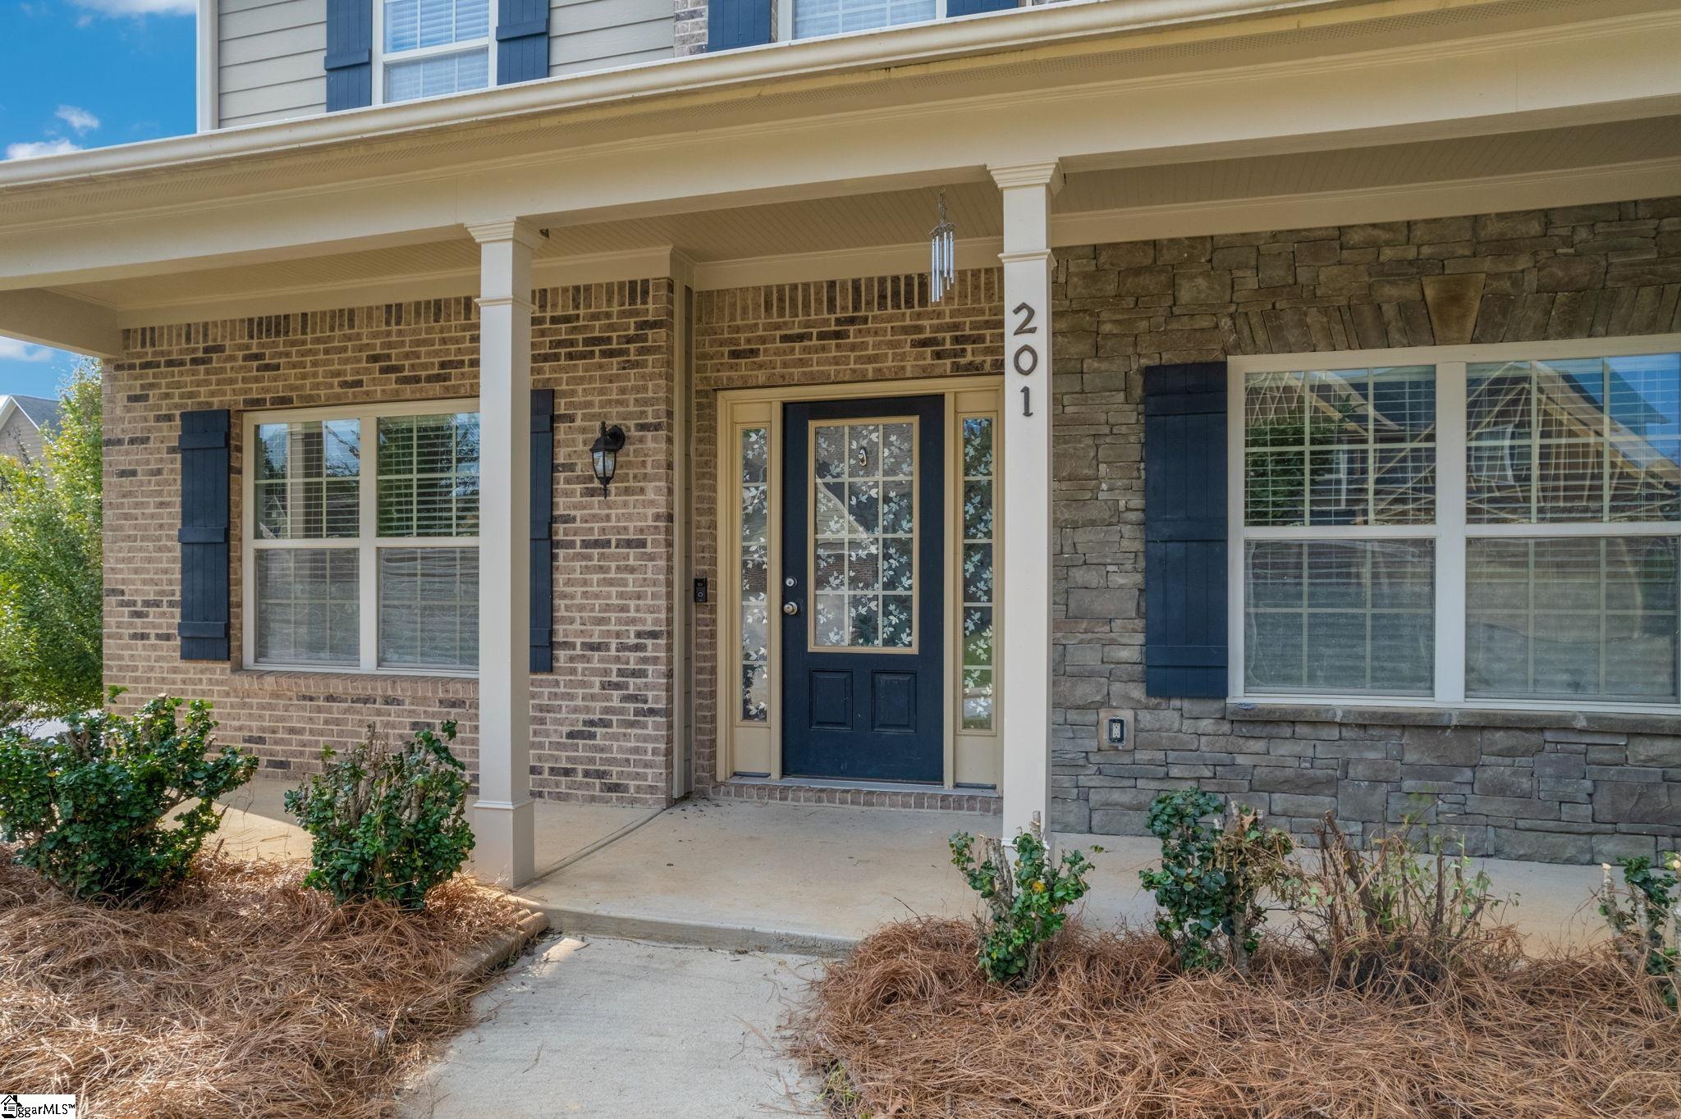


Single Family Residence
Active on Greater Greenville MLS (1508997) for almost 3 years
- Time on KameronMasters.com
- Almost 3 years
- Style
- Patio
- Community
- Ravenwood - 031
- Lot Size (Acres)
- 0.33
- About This Home
5bedroom and 4 full bath. Huge master bedroom with sitting area. One bedroom with full bath on the first floor. This beautiful home was designed for entertaining and family living with a spacious open floor plan downstairs and plenty of space on the second floor. The chef's dream kitchen has an eat-in breakfast area, gorgeous granite countertops with bar seating, brick backsplash, lots of cabinet space, pantry. The great room, which opens to the kitchen, has a gas fireplace and customized accent wall with open book shelves and built-in cabinetry for extra storage. Do you work from home? If so, the study with glass doors brings in lots of natural light and is the perfect place to be productive during the day. Upstairs you will find the huge master suite with extended sitting room that is currently being used as a second office area! The en-suite master bathroom has a tiled shower with bench, separate tub, a large walk-in closet and his/her vanities. There are 3 additional bedrooms upstairs. One offers an en-suite bathroom and the other 2 guest bedrooms are joined by a "jack and jill" bathroom. Additionally, upstairs you will find the walk-in laundry room and loft area.
Property Details
Interior Details
Exterior Details
Homeowner Association
Schools
Listing Info
- Listed By
- Minhui Han
864-881-1686
The Virtual Realty Group (VRG) - Buyer Agent Compensation
- 2.5%
- MLS

- Last MLS Refresh
- Over 2 years
- Disclosures
- IDX information is provided exclusively for personal, non-commercial use, and may not be used for any purpose other than to identify prospective properties consumers may be interested in purchasing. Information is deemed reliable but not guaranteed. The listing broker’s offer of compensation is made only to participants of the MLS where the listing is filed.
