201 Neely Crossing Lane, Simpsonville SC 29680
$323,000
|
4 beds
|
2 baths
|
0.25 acres
Single Family Residence
Active Under Contract on Greater Greenville MLS (1548593) for over 1 year
- Time on KameronMasters.com
- Over 1 year
- Style
- Traditional
- Community
- Neely Farm
- Lot Size (Acres)
- 0.25
- About This Home
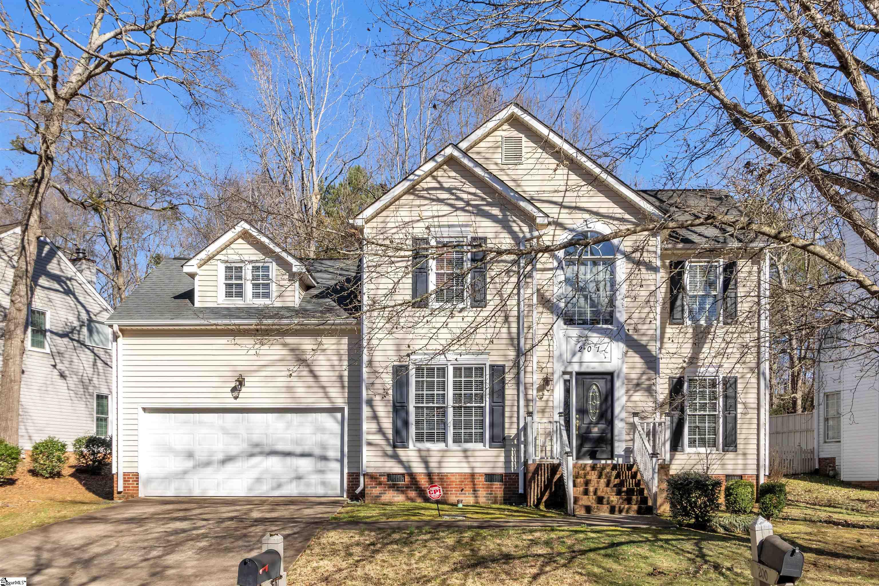
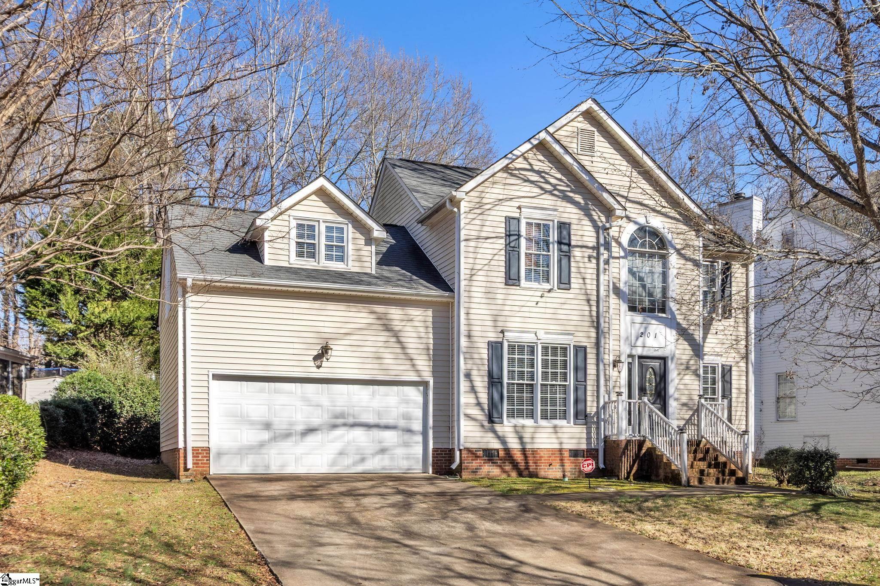
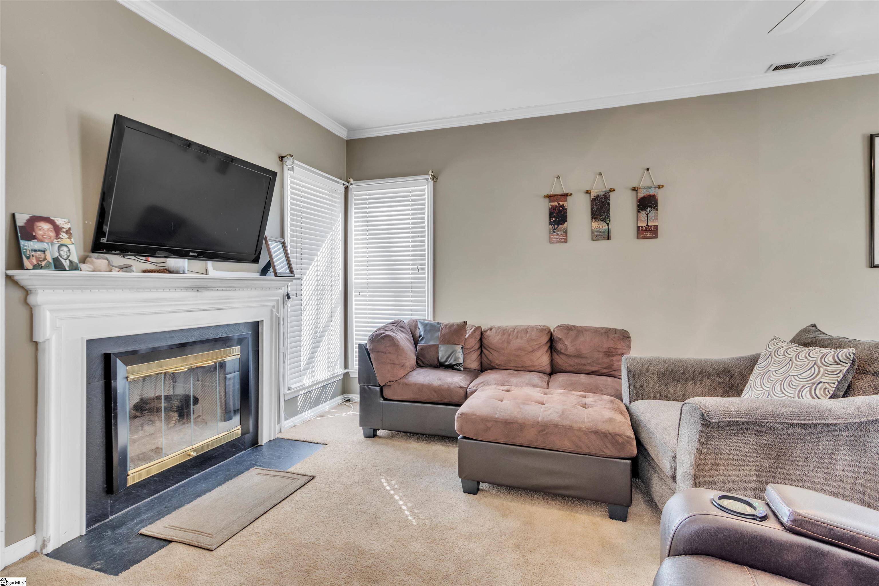
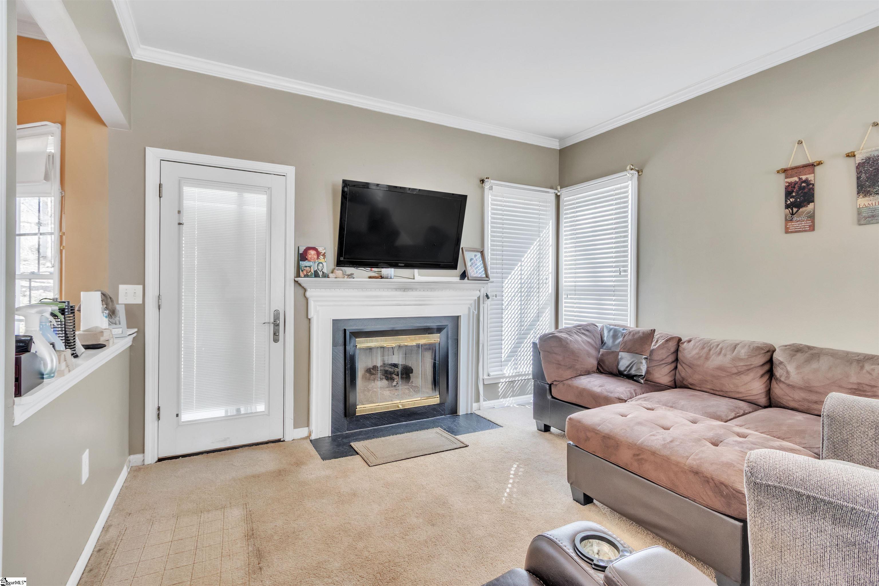
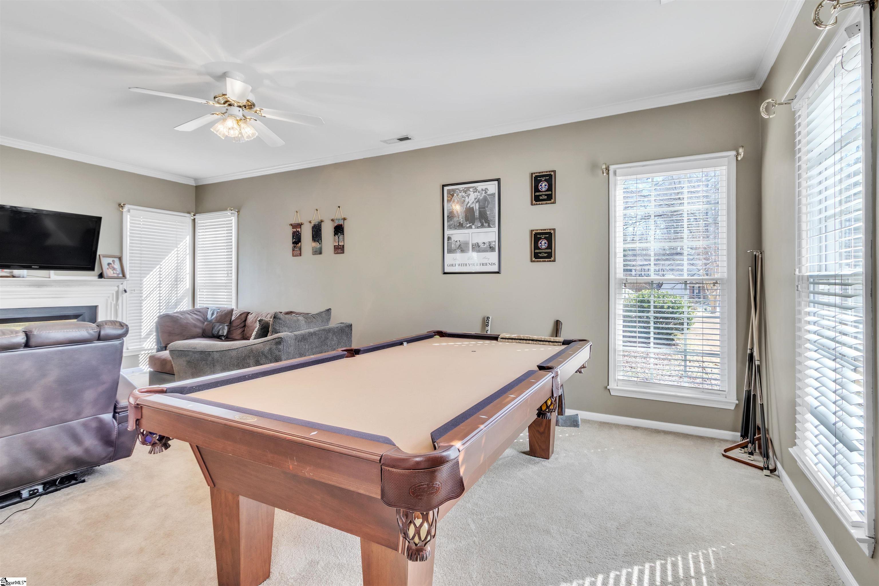
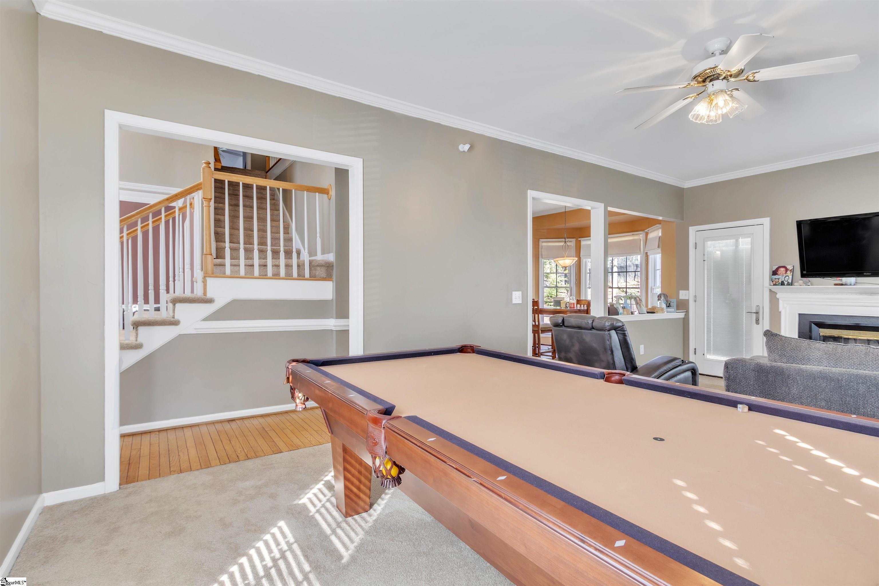
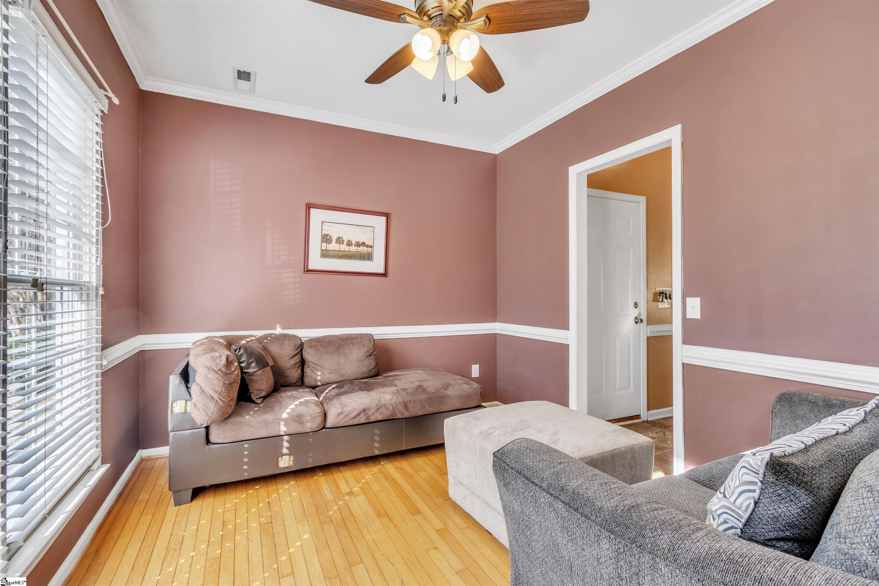
Welcome to this charming home in the desirable Neely Farm community! This home offers a spacious and functional layout with plenty of room for the whole family and a has a large backyard. In addition to the three large bedrooms, it features a huge flex room currently being used as a fourth bedroom. It is the perfect for an additional bedroom, playroom, home office, or extra living space. The open-concept main living area is warm and inviting, featuring a cozy fireplace and a huge living room that flows seamlessly into the bright and airy eating area—perfect for both everyday meals and entertaining. The large backyard provides plenty of space for outdoor gatherings, playtime, or simply relaxing in your own private retreat. Located in the heart of Simpsonville, this home is just minutes from restaurants, grocery stores, shopping, and downtown Simpsonville, offering both convenience and community. Neely Farm is known for its amazing neighborhood amenities, including a pool, tennis courts, playground, and scenic pond. This home has everything you need and more—don’t miss your chance to make it yours! Schedule your showing today before it’s gone!
Property Details
Interior Details
Exterior Details
Homeowner Association
Schools
Listing Info
- Listed By
- Amy Bergman
408-960-9070
ChuckTown Homes PB KW - MLS

- Last MLS Refresh
- About 1 year
- Disclosures
- IDX information is provided exclusively for personal, non-commercial use, and may not be used for any purpose other than to identify prospective properties consumers may be interested in purchasing. Information is deemed reliable but not guaranteed. The listing broker’s offer of compensation is made only to participants of the MLS where the listing is filed.
