20 Farringdon Drive, Greenville SC 29615
$2,650,000
|
6 beds
|
5 baths
|
2.0 acres



Single Family Residence
Active on Greater Greenville MLS (1499345) for about 3 years
- Time on KameronMasters.com
- About 3 years
- Style
- Transitional
- Lot Size (Acres)
- 2.0
- About This Home
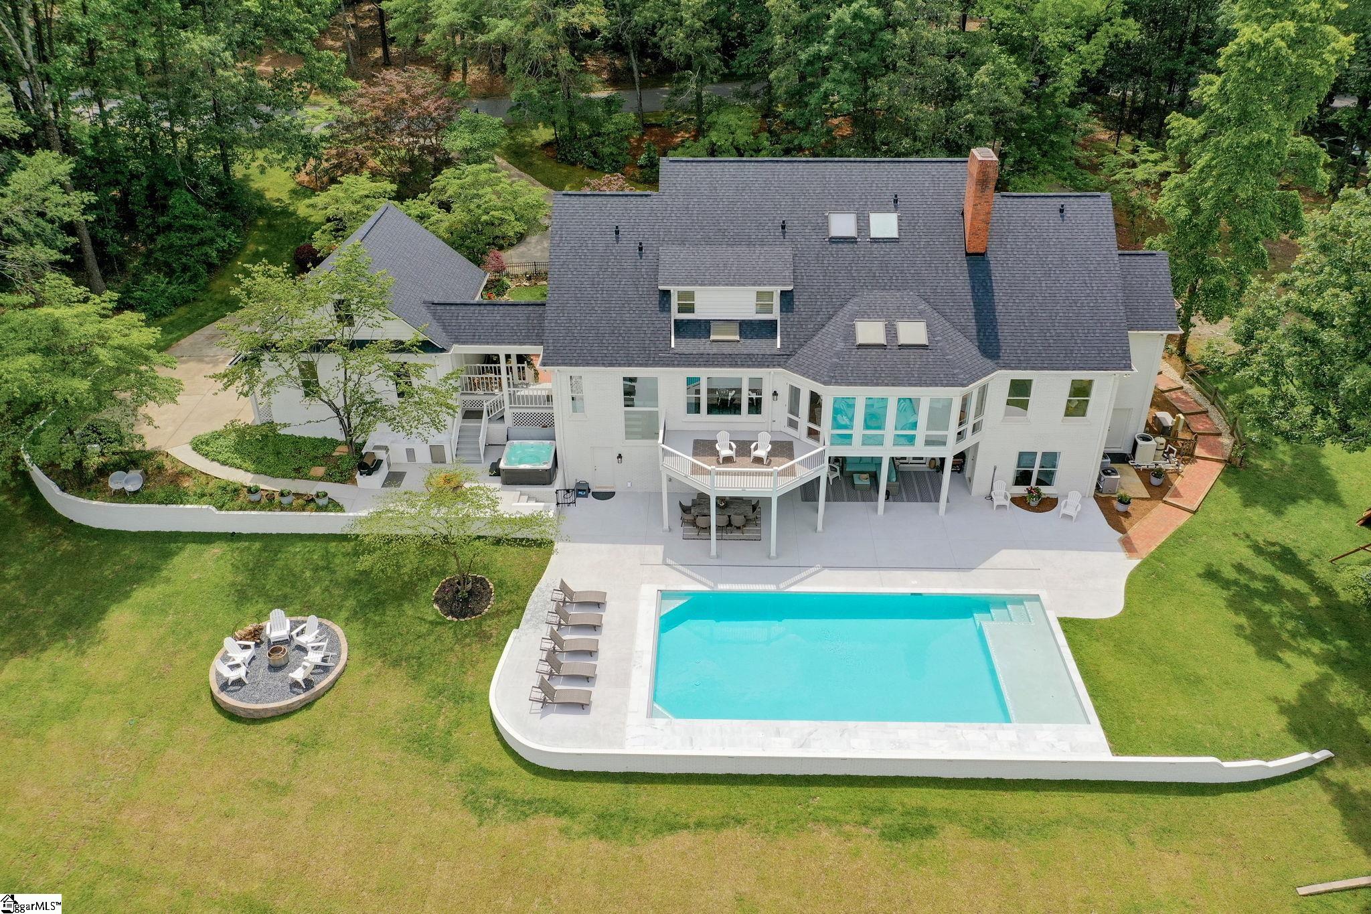
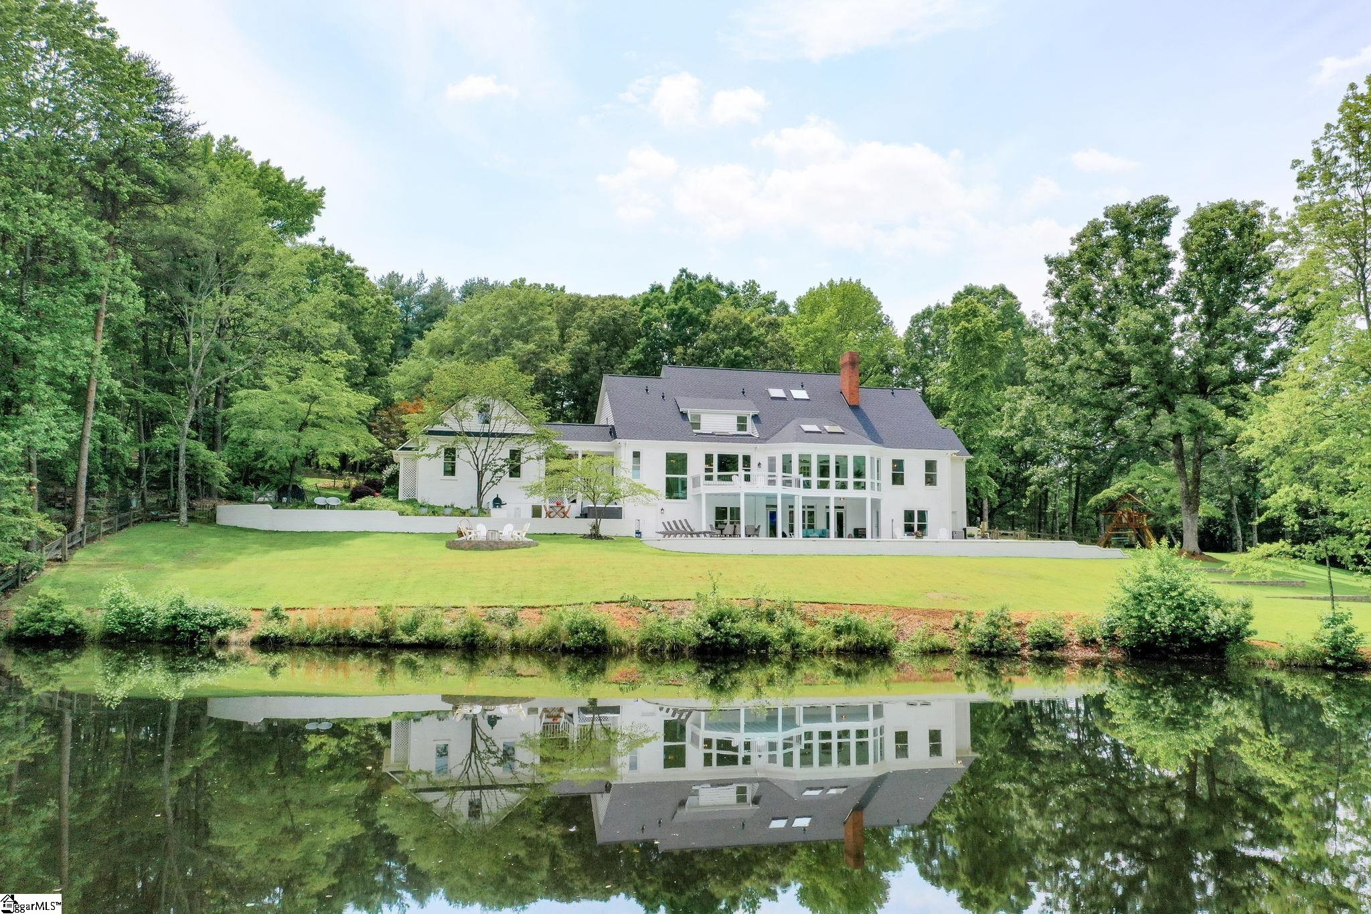
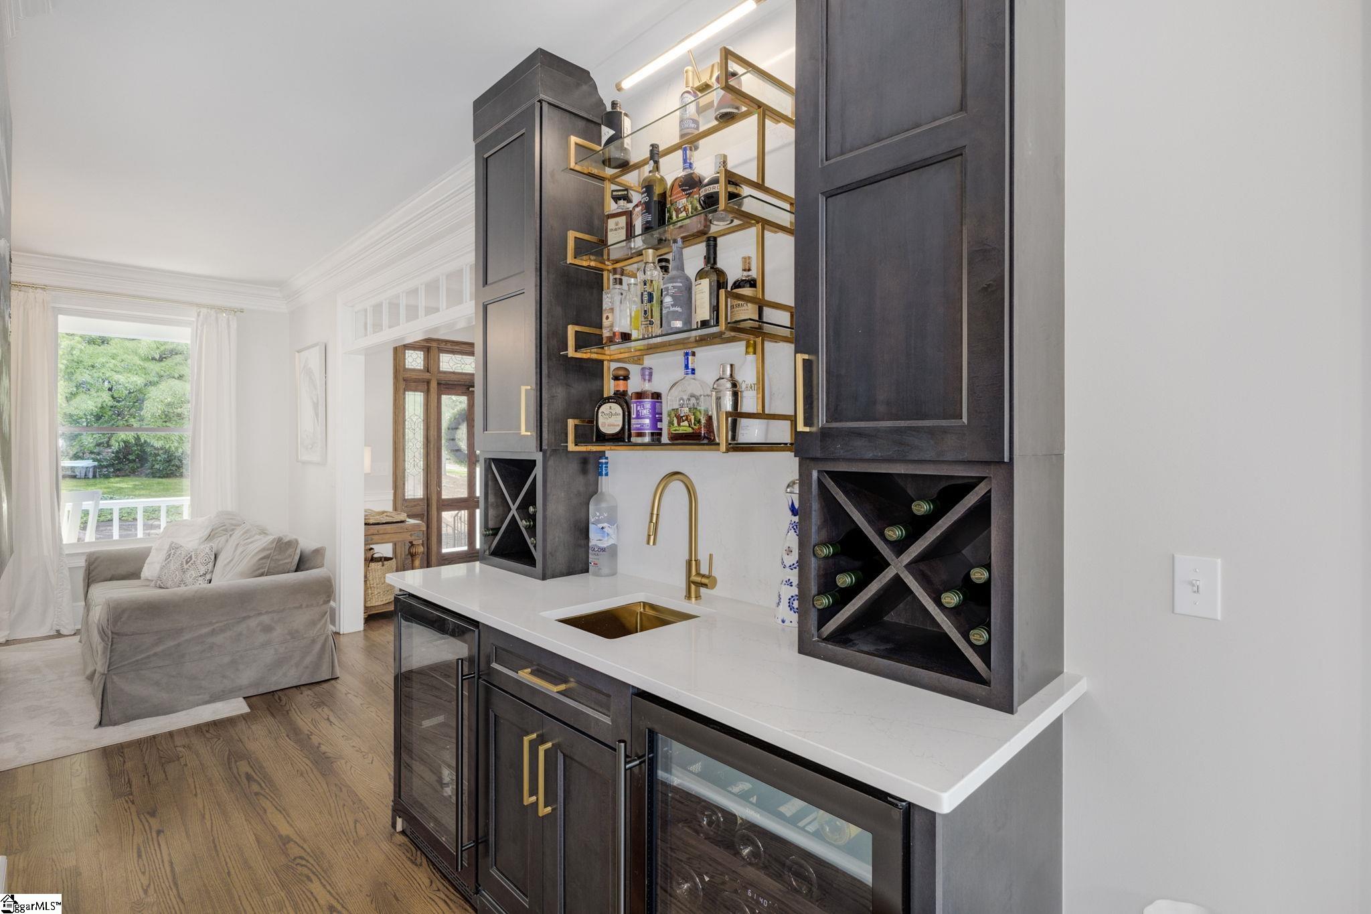
Back on the market! New opportunity awaits to make this your own special Southern estate situated on 2 private acres and just five miles from downtown Greenville. This is an extraordinary location just off Roper mountain Rd with breathtaking views of your own back yard resort. There is no HOA and the 3 acre stocked pond is shared with the 4 neighbors, is tree-lined and provides a lovely natural backdrop to the property. The new 30,000 gallon salt-water pool spans across the yard beautifully to create an infinity pool effect with the pond. The pool is salt water and heated, and features fully automatic retractable cover, programmable led lighting, and marble edge. Its complimented nicely by the jacuzzi, multiple outdoor dining areas and outdoor kitchen featuring a refrigerator and a large grilling station. There’s still plenty of wide open space for the kids to play, a firepit area, and a separately fenced courtyard. You can also find many peaceful lounging areas on the property where you will observe wild turkey, deer and other wildlife. And to a gardener’s delight, there are an abundance of hardwood trees, 9 mature Japanese Maple trees, Rhododendrons, and many flowering shrubs, rose bushes and various other flower varieties that have been lovingly cared for. The home is fully renovated with 3 levels totaling nearly 7000 square feet including 6 bedrooms, 5 full and 3 half baths. The primary bedroom suite is on the main level and boasts a luxury bathroom with separate soaking tub, dual vanities, oversized tiled shower, and his and her walk- in closets. The 2nd floor features 2 Jack n Jill style bedroom and baths, totaling 4 bedrooms, 2 full and one half baths, walk in closets, walk-in storage rooms, and a small bonus room off one bedroom (currently used as weight room.). The basement level features one bedroom and bathroom suite, a large living room/ rec area plus a newly added bathroom and changing room for the pool/ jacuzzi. The kitchen is certainly the highlight of this home. Its not only beautiful; its highly functional and perfect for entertaining. With an island spacious enough to gather around, this main area is made to accommodate larger families and for hosting grand dinner parties. The kitchen has its own dining space as well as being open to the formal dining room, additional wet bar, and the great room. Newly redesigned, it includes double Miele refrigerators, a hidden, walk-in pantry, oversized, Ilve dual- fuel range/ double oven and luxury level quality in all the finishes. The main level also features a large laundry room, an office, a formal living room, and a cozy sunroom that provides perfect back-yard views. Other notable features of the home include a wrap-around porch, a 2 car attached garage, a circle driveway plus an additional driveway / overflow parking at the lower edge of the property, a whole house generator, a second stackable laundry in the basement level (The lower level also has its own access, making it suitable for an In-law suite or teen suite.) There are three fireplaces with the option of gas logs or wood-burning in the great room, master bedroom and basement level. The full list of details and upgrades is available in associated documents. This remarkable home is a rare beauty, built in 1988 by one of the upstate’s most notable custom home builders, Graham Proffitt III. The current owners have fully renovated it but chose to keep the unique, original character. In fact, many of those custom details have been carefully showcased and the results are stunning. Conveying with the home are: 7x7 Caldera Spa, pool and spa equipment, Rainbow playground, Solo Stove fire pit, Traeger, fishing boat, kitchen refrigerators, stackable washer/ dryer on lower level. Note: there is an annual maintenance fee on the shared pond of approximately $200.
Property Details
Interior Details
Exterior Details
Schools
Listing Info
- Listed By
- Olivia Grube
864-385-9087
BHHS C Dan Joyner - Midtown - Buyer Agent Compensation
- 3%
- MLS

- Last MLS Refresh
- Almost 3 years
- Disclosures
- IDX information is provided exclusively for personal, non-commercial use, and may not be used for any purpose other than to identify prospective properties consumers may be interested in purchasing. Information is deemed reliable but not guaranteed. The listing broker’s offer of compensation is made only to participants of the MLS where the listing is filed.
