196 E Farrell Drive, Woodruff SC 29388
$385,500
|
5 beds
|
3 baths
|
0.19 acres



Single Family Residence
Active Under Contract on Greater Greenville MLS (1565511) for 12 months
- Time on KameronMasters.com
- 12 months
- Style
- Traditional
- Community
- Reidville Crossing
- Year Built
- 2013
- Lot Size (Acres)
- 0.19
- About This Home
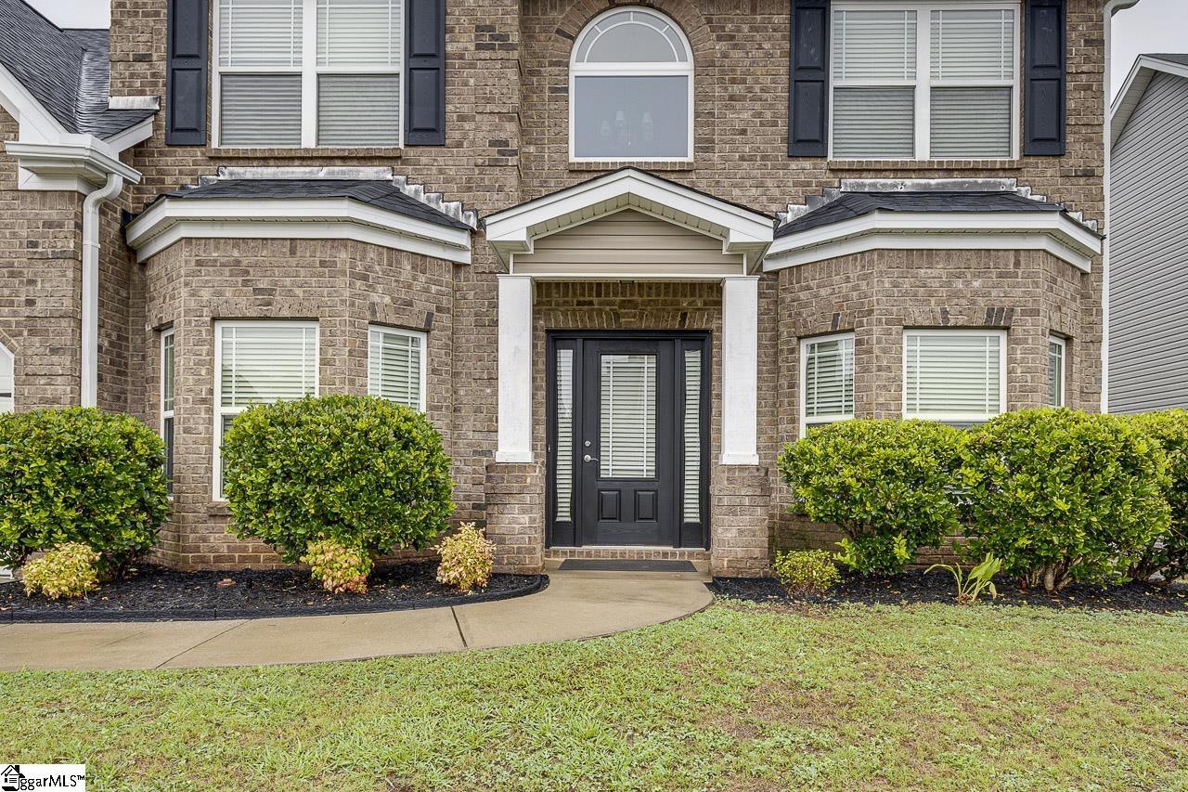
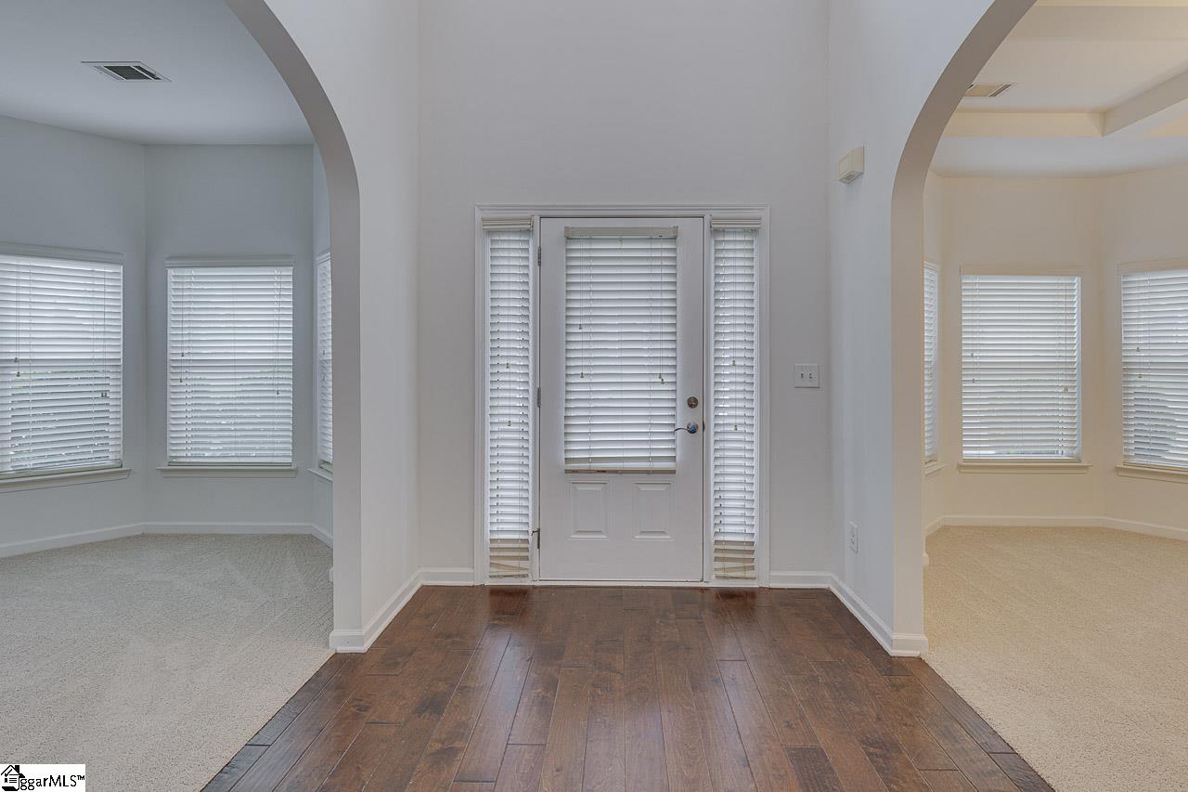
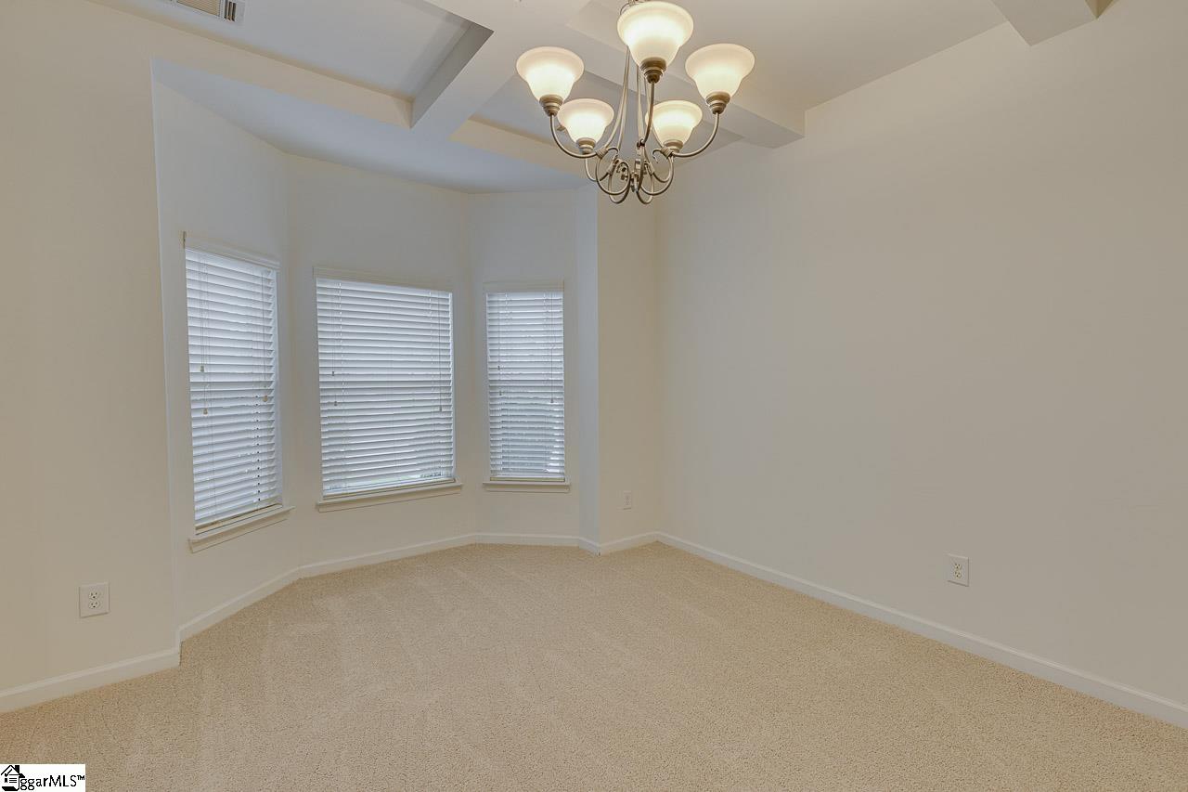
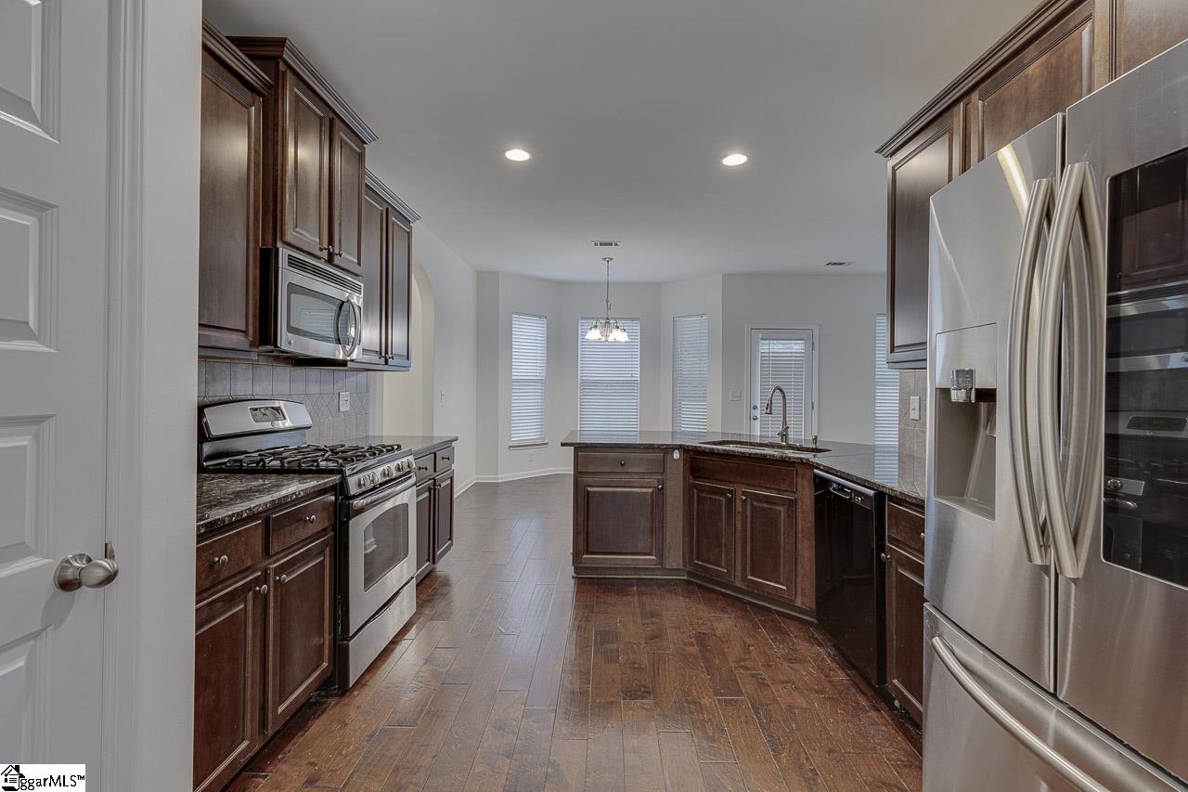
This spacious five-bedroom, three-bathroom home in Woodruff, SC is ready for you to move in and start living! With a handsome brick façade, double bay windows, and an inviting portico entry, the curb appeal is undeniable. Recent updates include: a brand new roof, gutters, fresh interior paint, and new carpet. As you step inside, you will find lovely moldings, arched entryways, and gleaming wood floors that flow through the foyer, kitchen, and breakfast area. The formal living room and dining room are on either side of the foyer, with a layout that's ideal for entertaining. Holidays and special occasions are sure to sparkle in the elegant dining room which features a stunning coffered ceiling. The heart of the home is the spacious kitchen, where rich wood cabinetry, granite countertops, a tile backsplash, pantry closet, and stainless steel appliances come together in a space that’s both functional and beautiful. Just off the kitchen, the breakfast nook offers a cozy bay window and opens to a covered back patio which is perfect for morning coffee or evening meals outdoors. The Great Room features a cozy gas log fireplace with a traditional style mantle which is perfect for displaying your favorite artwork or television. A bedroom and full ensuite bathroom on the main level provide the perfect setup for guests, a home office, or multigenerational living. Upstairs, you’ll find four more bedrooms and two more bathrooms, including a truly expansive Primary Suite. With space for a sitting area, reading nook, or dressing space, the Primary Suite is your own personal retreat that is both peaceful and practical. The attached bath includes a double sink vanity, deep soaker tub, walk-in shower, and two large walk-in closets. Each of the secondary bedrooms are nicely sized and appointed, as is the full sized hall bathroom with a tub/shower combination. The upstairs laundry room adds everyday convenience, and the two-car attached garage provides plenty of storage. Don’t miss your chance to enjoy timeless style, thoughtful updates, and room for everyone, all in a convenient location with easy access to schools, shopping, and more.
Property Details
Interior Details
Exterior Details
Homeowner Association
Schools
Listing Info
- Listed By
- John Bowen
864-275-4535
Keller Williams Greenville Central - MLS

- Last MLS Refresh
- 12 months
- Disclosures
- IDX information is provided exclusively for personal, non-commercial use, and may not be used for any purpose other than to identify prospective properties consumers may be interested in purchasing. Information is deemed reliable but not guaranteed. The listing broker’s offer of compensation is made only to participants of the MLS where the listing is filed.
