19 Matthews Creek Lane, Cleveland SC 29635
$919,900
|
3 beds
|
2 baths
|
4.6 acres
Single Family Residence
Active on Greater Greenville MLS (1474823) for about 4 years
- Time on KameronMasters.com
- About 4 years
- Style
- Log Cabin
- Community
- Matthews Creek
- Year Built
- 2002
- Lot Size (Acres)
- 4.6
- About This Home
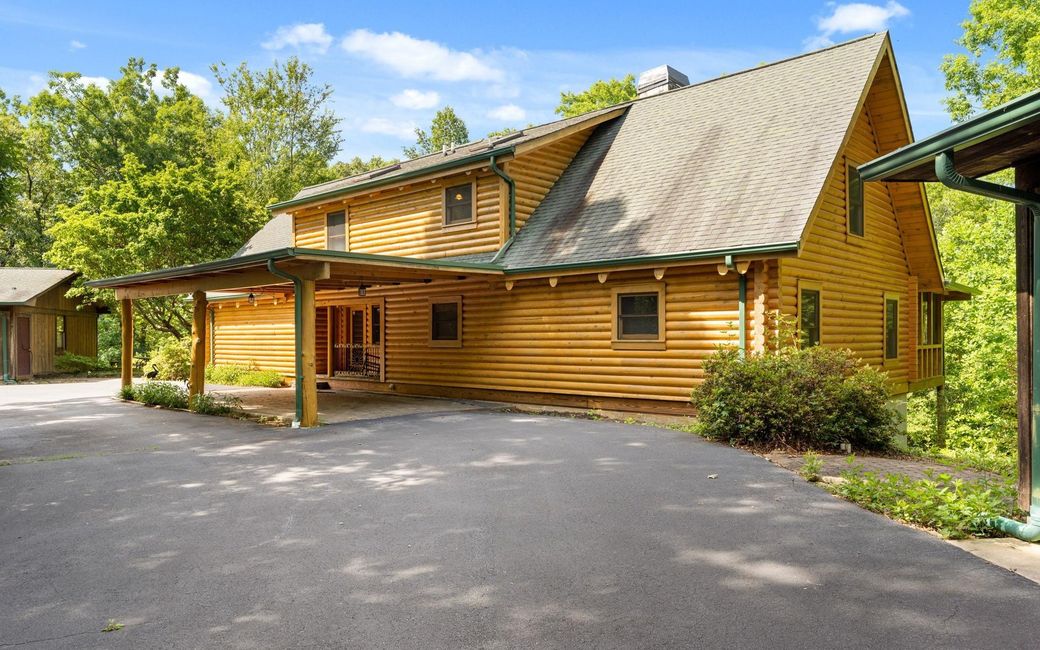
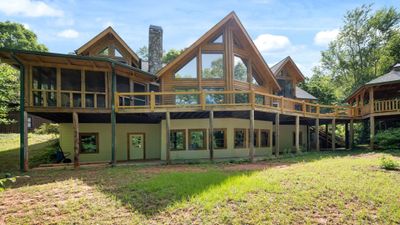
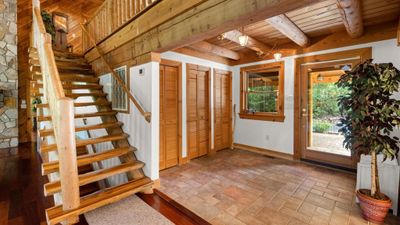
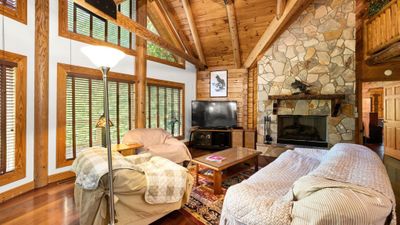
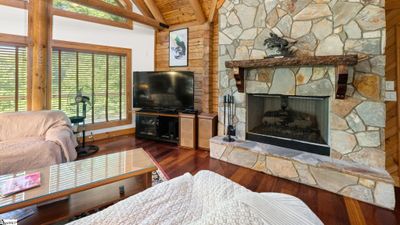
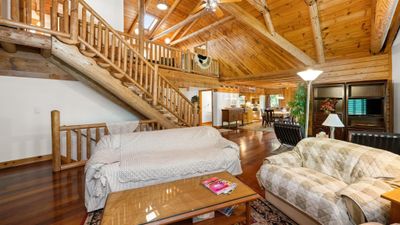
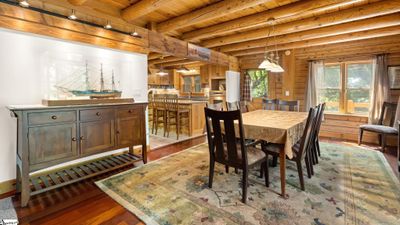
You will feel like you are visiting a vacation home every day only to realize this is HOME. Quality craftsmanship and meticulous detail abound in this custom-built log home built in 2002. The location is truly one of a kind! Convenient to so many amenities. Greenville and Hendersonville are a short and gorgeous 30-minute drive. This beautiful property in the scenic Highway 11/Table Rock area is also only 20 minutes+/- into the quaint little popular town of Travelers Rest, where Greenville's popular cycling/walking Swamp Rabbit Trail begins! Five state parks surround the area including: Table Rock State Park. How nice to be away from the hustle and bustle of the city but so convenient to the amenities of them. With the changing of seasons, you will also be able to gaze at your personal view of Table Rock from the massive deck that spans the back side of the house. The attached gazebo would also be an amazing place to host a party or snuggle up with a good book. In the living room, enjoy the serenity while listening to the crackling of the fire from the two-story stacked stone fireplace. There are so many windows and skylights in the house that exudes natural light making the sunrises and sunsets magical. The Brazilian Cherry hardwood flooring to the breathtaking exposed beams in the cathedral ceiling makes the main living spaces feel so open and warm. The kitchen is any home chefs dream with all the major appliances, Carian countertops, beautiful island, Italian tile floor, and tons of cabinet space. Its open to the dining room making it convenient to serve a beautiful meal. The master bedroom on the main level would make anyone envious. The size alone leaves little to be desired. It is truly a master suite with the large bathroom featuring a huge walk-in shower and double vanity. The most anticipated feature would have to be the large screened in porch attached to the master with beautiful wicker furniture that remains with the house. Upstairs you will find a spacious loft that could be converted to any number of possibilities. The same features you will fall in love with on the main floor flow to the upstairs bedrooms. The exposed beans, stunning hardwoods, and tons of natural light can be found in every room. Downstairs you will find the full, unfinished, walkout basement. The possibilities are endless, and you have the freedom to put your own touch on this space. The owner is leaving some building material that had already been purchased to complete this space to give you a good start. Piping for the bathroom has already been installed and ready for fixtures. If you were to need more space, there is a three-car detached garage plus a two-car detached garage. Both have electricity to them making them great for man caves or workshops. The house is being sold with additional lots on each side of the main lot ensuring plenty of privacy. This property offers so much it leaves little to be desired.
Property Details
Interior Details
Exterior Details
Schools
Listing Info
- Listed By
- Danae Hudson
864-245-4012
RE/MAX Results Easley - MLS

- Last MLS Refresh
- Over 3 years
- Disclosures
- IDX information is provided exclusively for personal, non-commercial use, and may not be used for any purpose other than to identify prospective properties consumers may be interested in purchasing. Information is deemed reliable but not guaranteed. The listing broker’s offer of compensation is made only to participants of the MLS where the listing is filed.
