18003 Clermont Circle, Seneca SC 29678
$624,900
|
4 beds
|
2 baths
|
0.47 acres





Single Family Residence
Active on Greater Greenville MLS (1560580) for about 1 year
- Time on KameronMasters.com
- About 1 year
- Style
- Traditional
- Community
- Wexford
- Year Built
- 2024
- Lot Size (Acres)
- 0.47
- About This Home
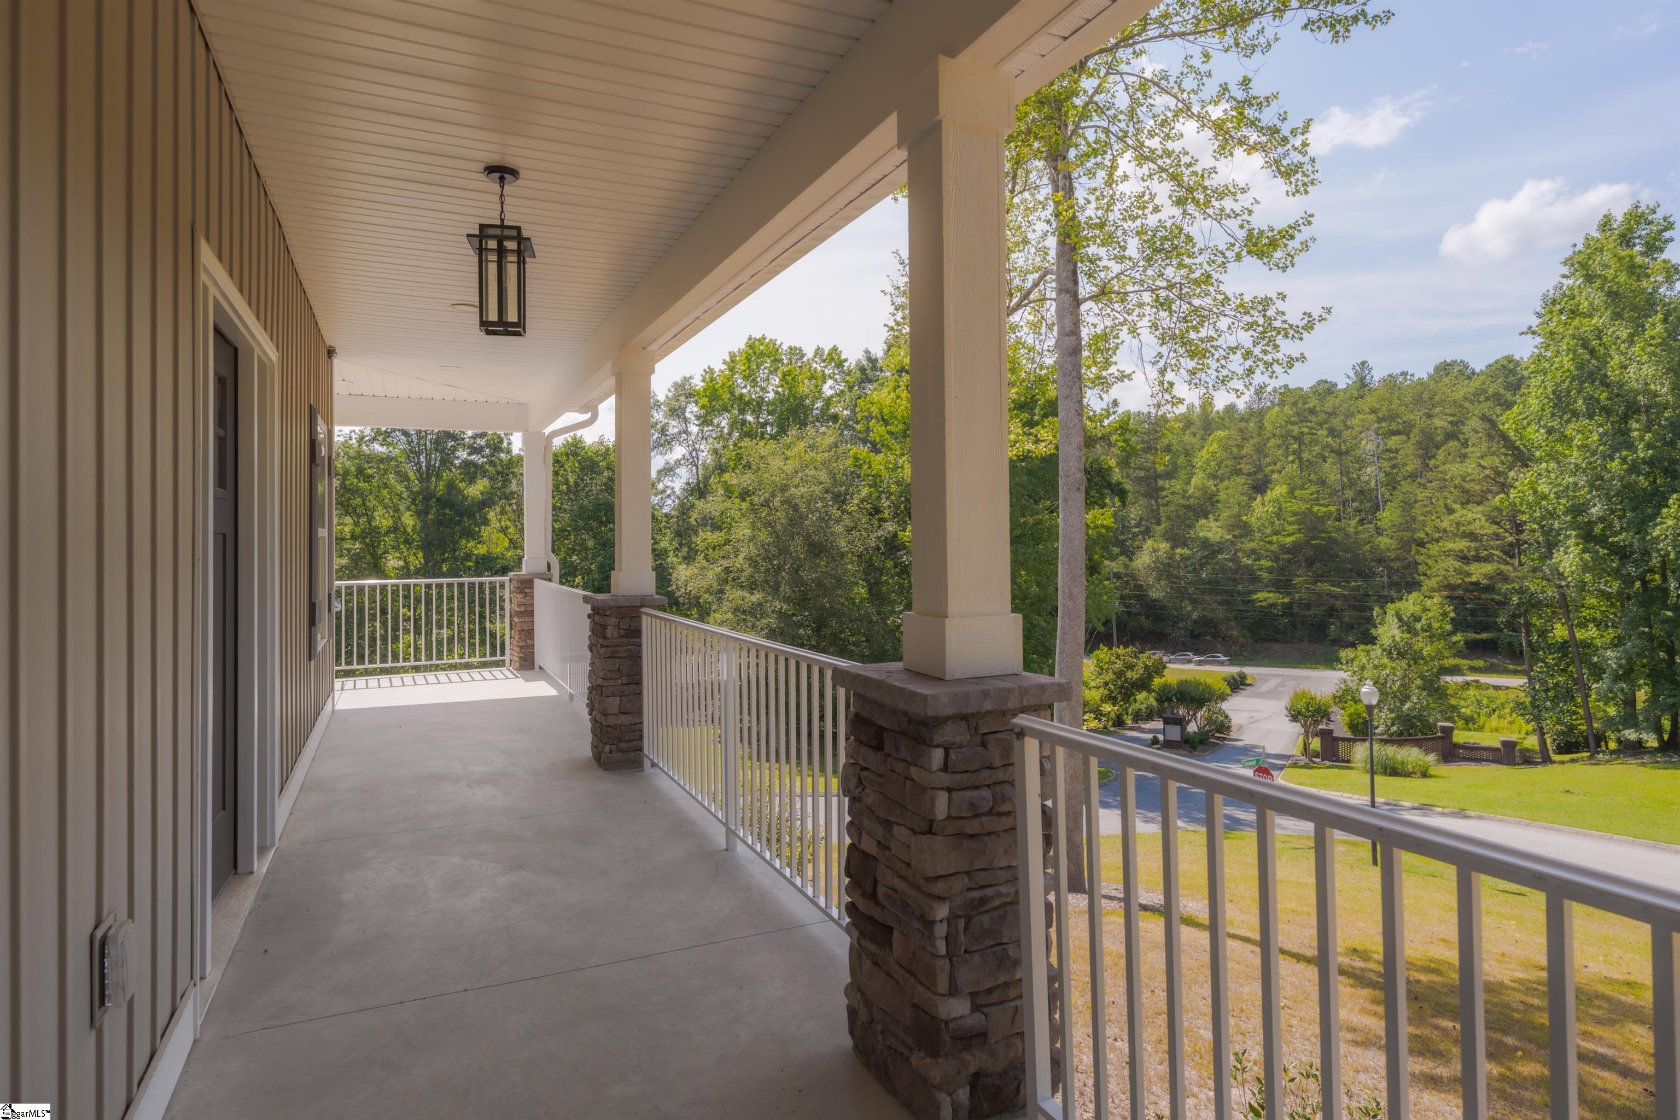
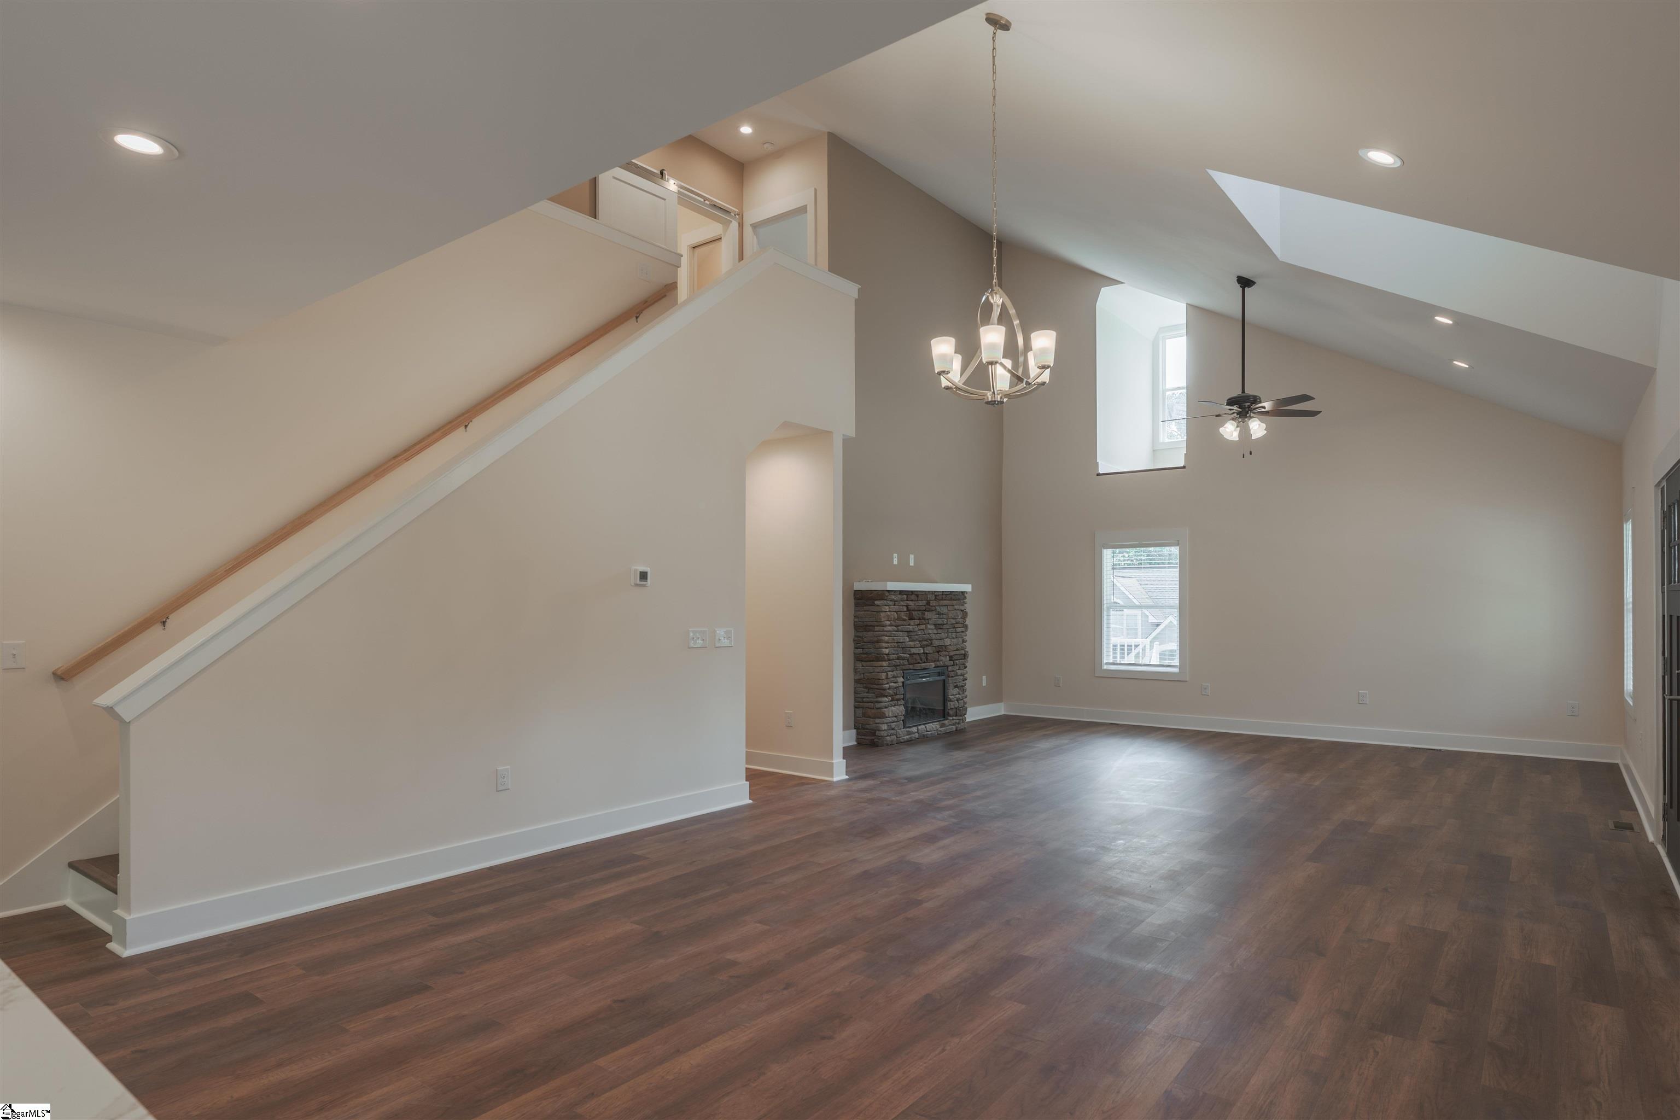
Welcome to this stunning custom-built home located just minutes from Clemson University and the vibrant heart of downtown Clemson. With unbeatable proximity - only 6 minutes to Memorial Stadium, 4 minutes to major shopping and dining, and less than 10 minutes to both Seneca Creek boat ramp on Lake Hartwell and Keowee Marina - this home is the perfect balance of convenience and lifestyle. Nestled near the Oconee-Pickens county line, you're within an hour of Greenville and just 2 hours from either Atlanta or Charlotte, giving you seamless access to everything the Southeast. Whether you're into hiking, lake days, tailgates, or exploring waterfalls and rivers, this home sits in the center of it all. Designed by a structural engineering professor, the craftsmanship and attention to detail are evident throughout. The layout maximizes space while offering a warm, open-concept floor plan that floods with natural light. Step inside to soaring cathedral ceilings, a fireplace that anchors the main living area, and oversized windows that frame the space. The kitchen is a showstopper - with an oversized island, sleek countertops, a farmhouse sink, and a walk-in pantry for ample storage. Brand-new, high-efficiency appliances elevate both the kitchen and the adjacent laundry room. Multiple entrances - including a spacious 348 sq ft covered front porch, a private 192 sq ft back deck, and a two car garage - flexible access points. Entering from the garage, you’re greeted by a mudroom with a laundry sink, folding counter, and nearby half bath. The expansive main-floor owner’s suite features a spa-like bath with dual vanities, a large walk-in tile shower, and private water closet. The custom walk-in closet is thoughtfully designed with built-ins, drawers, and ample hanging space. Upstairs, you'll find three generously sized bedrooms with deep closets and abundant natural light. A well-appointed full bathroom includes double sinks, a separate tub/shower room, and its own linen closet. The real treat lies below: a massive 1,983 sq ft walk-out basement that’s already framed, plumbed, and wired for a second kitchen, full bath, and multiple rooms - including a potential office or guest bedroom. The 837 sq ft main area is ideal for an additional living or entertainment space, while a 564 sq ft secondary room is perfectly suited for a future home gym or game room. With a separate exterior entrance, this lower level could be finished into a rental suite or in-law apartment. (Ask about finishing options - contractor available.) Enjoy peaceful mornings on the back deck, host family BBQs, or take in the neighborhood views from the deep wraparound porch. This thoughtfully designed home blends location, versatility, and quality like few others. Don’t miss your opportunity to make it yours- schedule your private tour today.
Property Details
Interior Details
Exterior Details
Homeowner Association
Schools
Listing Info
- Listed By
- Raymond Mack
864-546-0189
Blackstream International RE - MLS

- Last MLS Refresh
- 11 months
- Disclosures
- IDX information is provided exclusively for personal, non-commercial use, and may not be used for any purpose other than to identify prospective properties consumers may be interested in purchasing. Information is deemed reliable but not guaranteed. The listing broker’s offer of compensation is made only to participants of the MLS where the listing is filed.
