18 Sable Glen Drive, Greenville SC 29615
$1,103,400
|
4 beds
|
3 baths
|
0.36 acres



Single Family Residence
Pending on Greater Greenville MLS (1567626) for 11 months
- Time on KameronMasters.com
- 11 months
- Style
- Traditional
- Community
- Claremont - Greenville
- Lot Size (Acres)
- 0.36
- About This Home
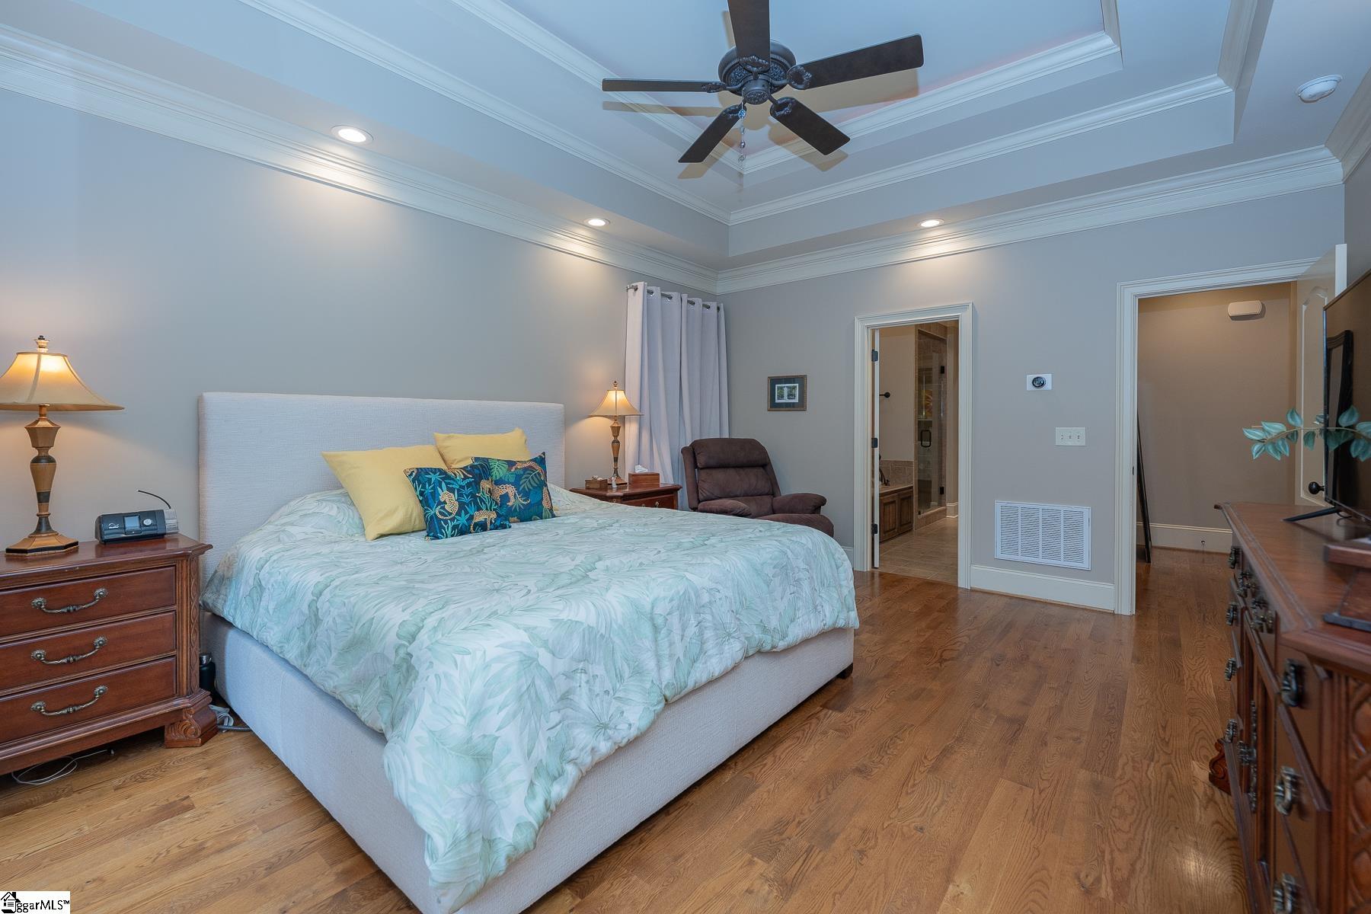
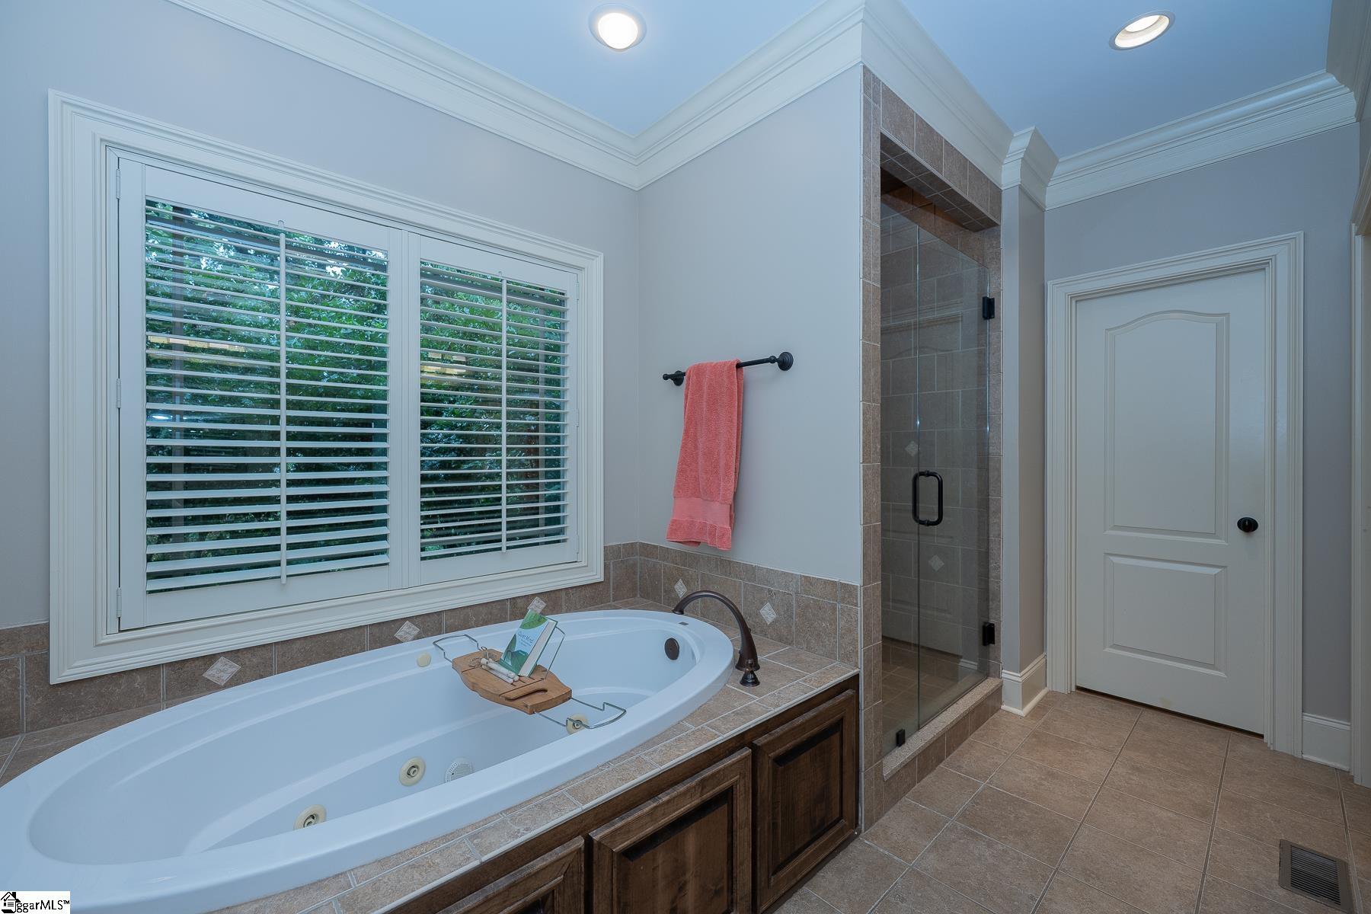
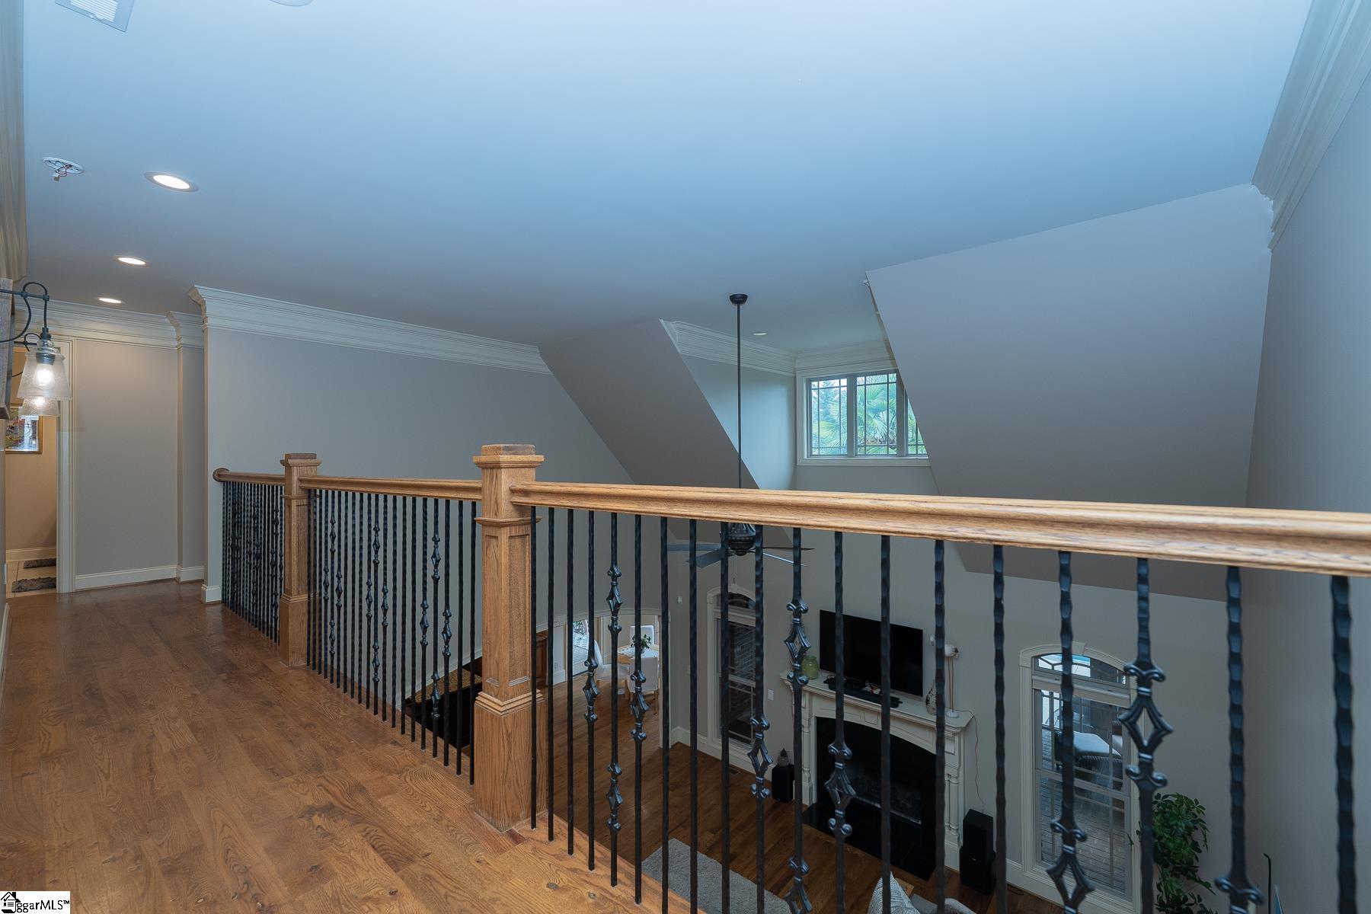
Custom-built luxury in Claremont—where timeless design meets resort-style outdoor living. From the brick-and-stone façade and manicured landscaping to the gracious front porch, this home makes a statement before you even step inside. An elegant foyer leads to a soaring great room with a balcony overlook and fireplace, perfect for gathering. The formal dining room elevates every occasion with coffered ceilings and wainscoting. The chef’s kitchen blends beauty and function: large contrasting island, stone counters, double wall ovens, generous cabinet space with glass fronts, and a wine/beverage fridge. A bright breakfast area opens to a screened porch with wood ceiling and fans—seamless indoor/outdoor living. Retreat to the main-level primary suite with layered tray ceiling, hardwoods, and a spa bath featuring dual vanities, a jetted tub, and separate tiled shower. Upstairs offers flexible spaces for today’s life: multiple bedrooms, a large bonus/gym, and a media/den. Out back, your private oasis awaits: lush, mature landscaping surrounds a freeform gunite-style pool with rock waterfall, multiple lounging zones, and a broad lawn for play or pets. Community perks: Claremont clubhouse and swimming pool. Schools: Oakview Elementary, Beck Academy, JL Mann High. Upgrades: new tankless water heater and HVAC (2023). Location: minutes to shopping and dining, yet tucked inside a beautifully landscaped, private neighborhood. This is the must-see custom home that pairs sophistication with everyday comfort.
Property Details
Interior Details
Exterior Details
Homeowner Association
Schools
Listing Info
- Listed By
- Daniel Demers
888-219-3009
Sell Your Home Services, LLC - MLS

- Last MLS Refresh
- 10 months
- Disclosures
- IDX information is provided exclusively for personal, non-commercial use, and may not be used for any purpose other than to identify prospective properties consumers may be interested in purchasing. Information is deemed reliable but not guaranteed. The listing broker’s offer of compensation is made only to participants of the MLS where the listing is filed.
