175 S Falls Road, Sunset SC 29685
$2,851,685
|
3 beds
|
2 baths
|
2.17 acres
Single Family Residence
Active on Greater Greenville MLS (1478222) for almost 4 years
- Time on KameronMasters.com
- Almost 4 years
- Style
- Patio, Ranch, Craftsman
- Community
- The Reserve at Lake Keowee
- Year Built
- 2015
- Lot Size (Acres)
- 2.17
- About This Home
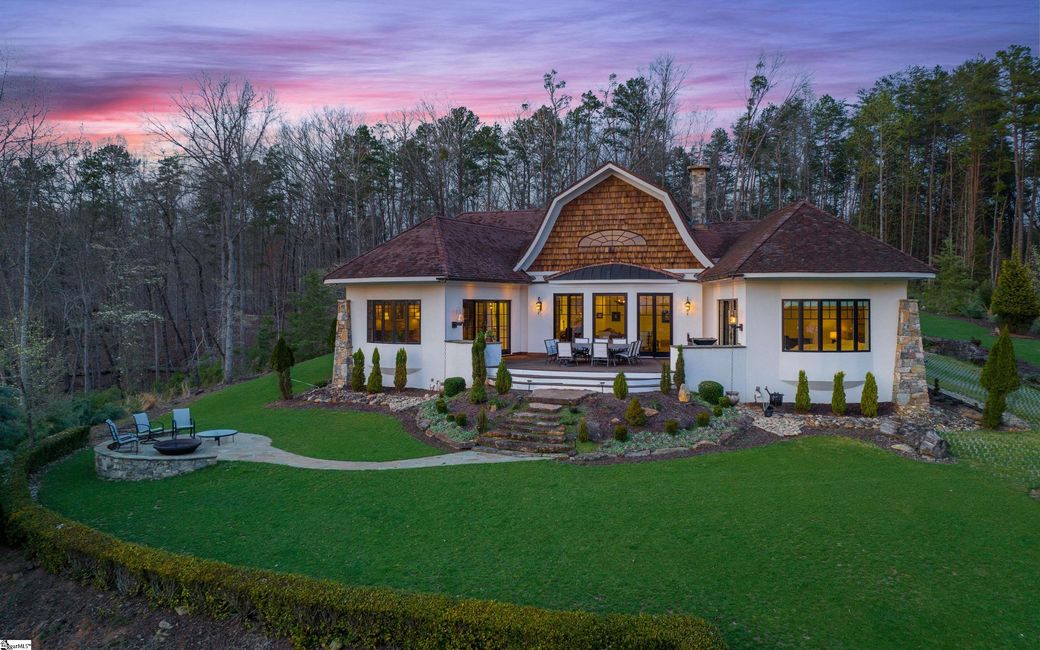
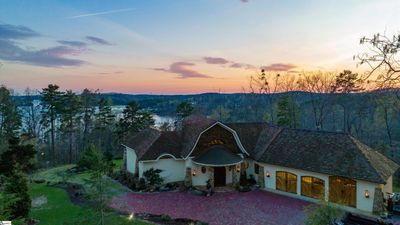
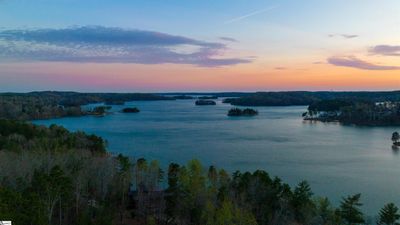
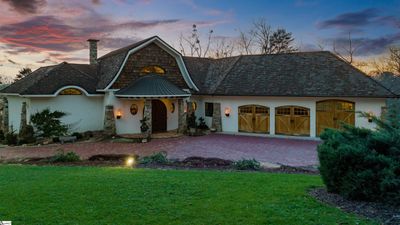
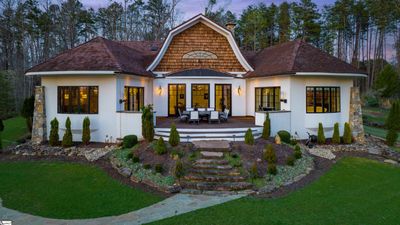
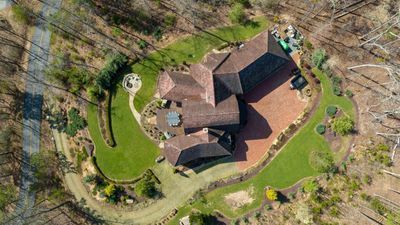
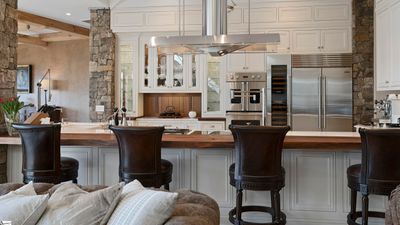
Executive Retreat - A 300 foot-long driveway leads you past a professionally designed and landscaped lawn to this astonishing house at 175 South Falls Road in the Reserve at Lake Keowee. You will feel like you are on the streets of Europe – all while in the wilds of South Carolina – as you pass a variety of ornamental trees, shrubs and plants, beautiful gardenias and tea tree olives, extremely aromatic, dwarf boxwoods, butterflies shrubs, lilies, peonies shrubs, Deodar cedars, Golden spruces and an array of Bonsai trees in the front of the house. The house is situated on two acres filled with red oaks, white oaks, hickories, tulip poplars, black cherries, dogwood trees, mountain laurels, persimmon trees, wild black raspberries, wild blueberries, wild muscadine grape vines. Just when you think you’ve seen everything, you will find a courtyard covered with herringbone brick pavers and circular Doggett mountain stone feature that can be used for a bird’s bath or water fountain at the top of the driveway. Are you ready to enter the house? Walk through the Borano custom made double leaf Mahogany doors to a house drawn by James Seward, who designed houses in the Cliffs as well. It has been built with insulated concrete forms, filled with concrete, and reinforced by steel cables and rebar, which makes a home incredibly strong, almost 12-inch thick walls. Because of this, the house is extremely quiet, very well insulated, and highly energy efficient. The foyer featured a half round wall, covered with a textured finish with the coat room and a powder room to the left and right. The great room features a 20-foot tall ceiling wit, custom Douglas Fir timber beams with curved brackets, a custom Dogget mountain fireplace, herringbone firebox, constructed with Isokern fireplace system made with volcanic material from Iceland with Dogget Mountain Stone columns in between arches, supporting arches and timber beams The kitchen features a double groin vaulted ceiling, merchant lantern with glass dome chandelier, a custom made China Cabinet with walnut wood backing, and solid walnut and Carrara Marble counter tops, interior illumination, fully extended drawers. Two Bosch dishwashers, a subzero refrigerators, a wolf single burner gas cooktop and a Gaggenau Induction cooktop highlight the appliances. It also has a pantry and root cellar. Three bedrooms include a luxurious main suite that includes cove ceilings, texture finished walls, Mahogany custom pocket door, a panoramic bay window, his and hers closet and a bathroom featuring a Sanijet pipeless spa bathtub. Still want more? It also has a three car garage and work area with utility sink as well as a patio great for watching sunsets and views of the lake. A once in a lifetime find!
Property Details
Interior Details
Exterior Details
Homeowner Association
Schools
Listing Info
- Listed By
- Diane Bostrom
864-280-5844
Joan Herlong Sotheby's Int - MLS

- Last MLS Refresh
- Over 3 years
- Disclosures
- IDX information is provided exclusively for personal, non-commercial use, and may not be used for any purpose other than to identify prospective properties consumers may be interested in purchasing. Information is deemed reliable but not guaranteed. The listing broker’s offer of compensation is made only to participants of the MLS where the listing is filed.
