1745 Wilson Drive, Laurens SC 29360
$241,988
|
4 beds
|
2 baths
|
0.9 acres



Single Family Residence
Active Under Contract on Greater Greenville MLS (1566343) for 12 months
- Time on KameronMasters.com
- 12 months
- Style
- Traditional
- Community
- Country Heights
- Year Built
- 1978
- Lot Size (Acres)
- 0.9
- About This Home
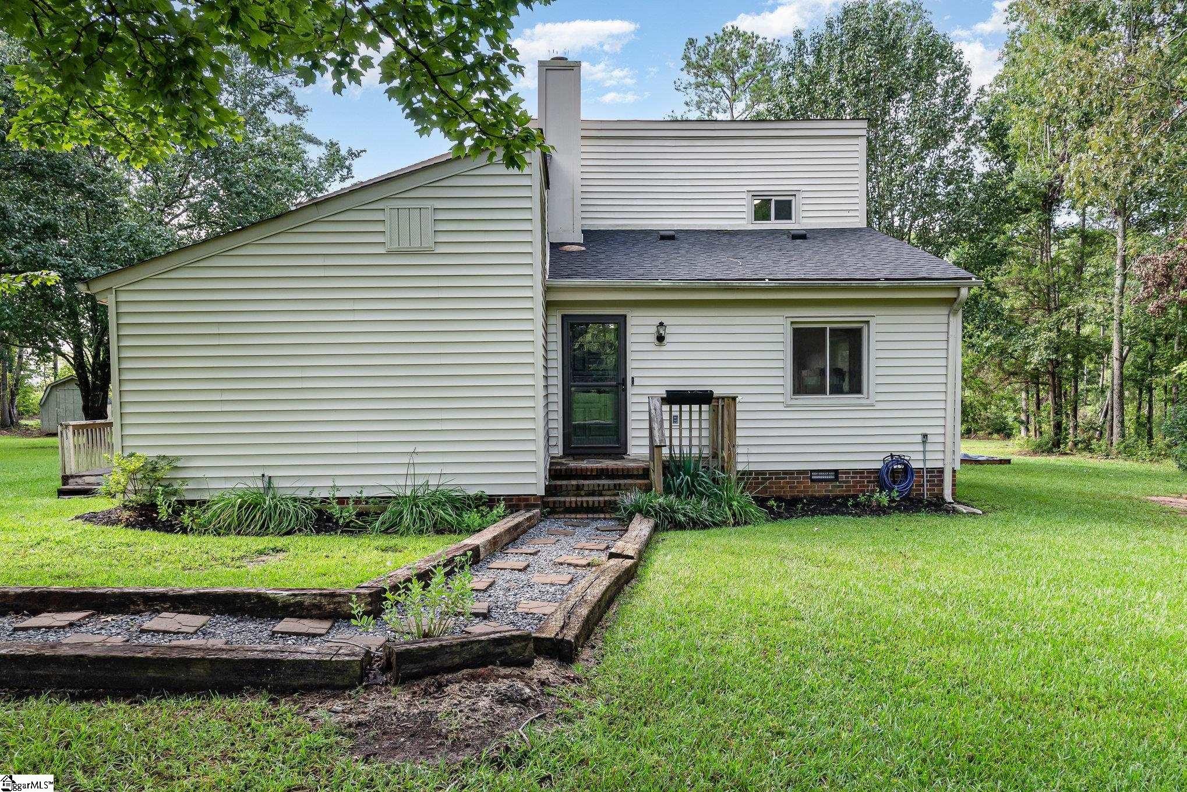
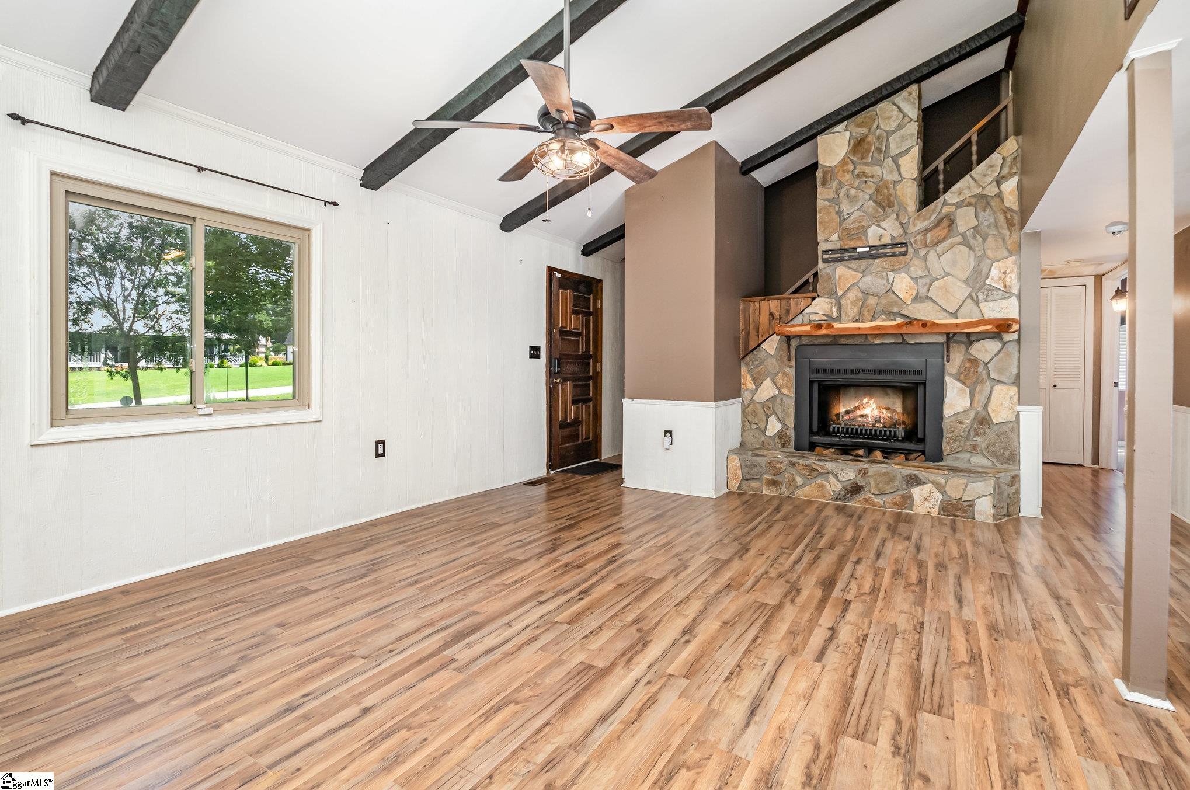
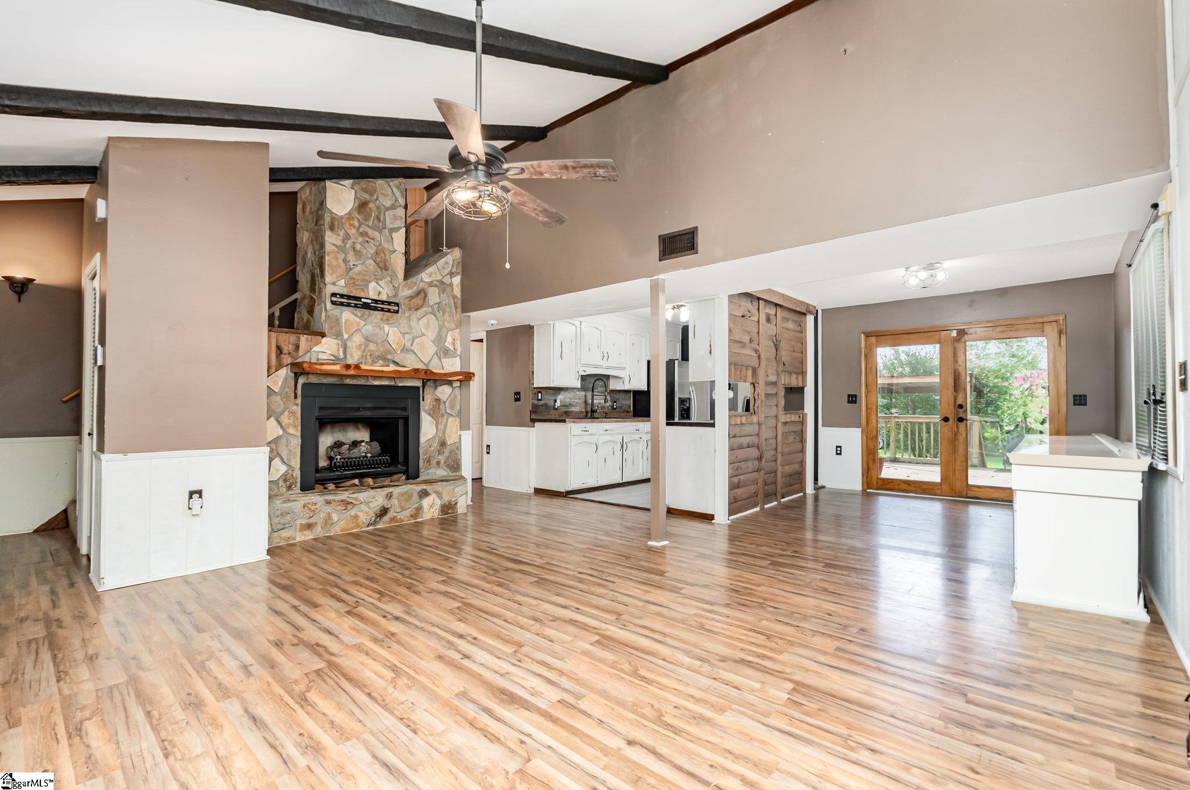
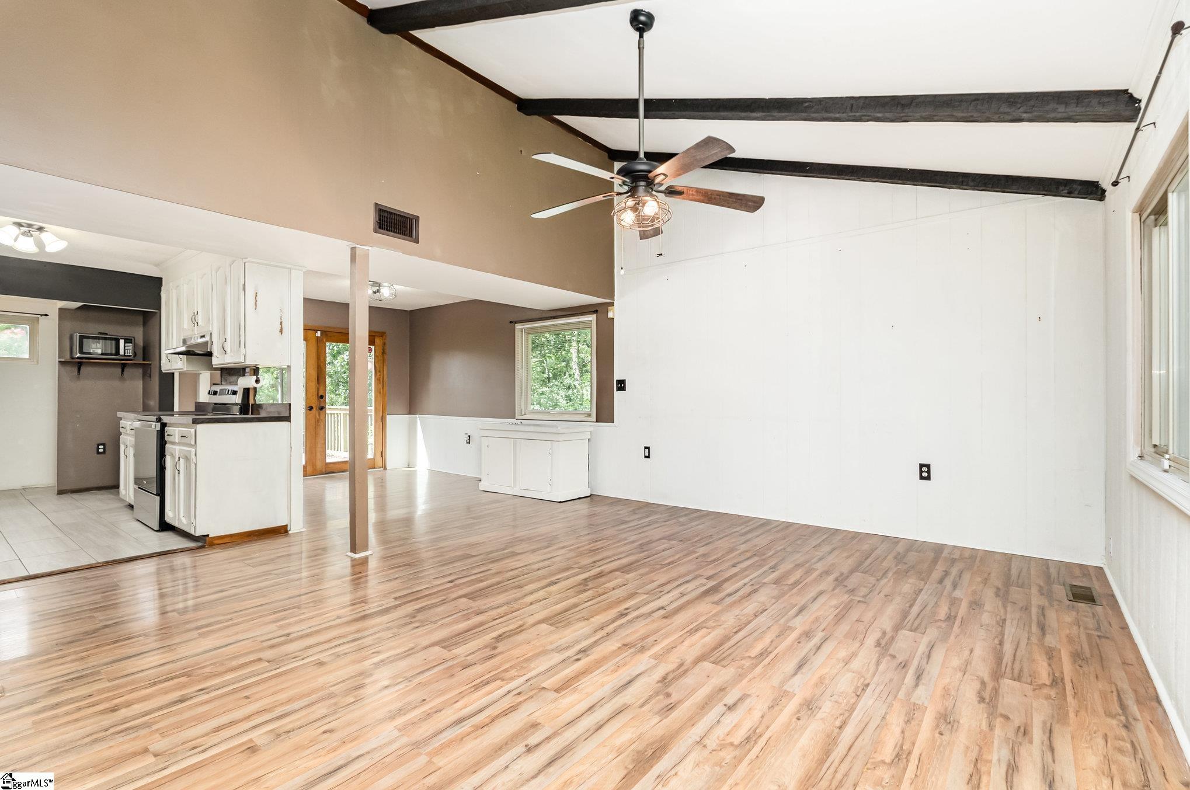
Welcome to this stunning residence that embodies the essence of country living while being conveniently located near shops, dining, and more. As you step inside, you are welcomed by a breathtaking open floor plan filled with abundant natural light. Upon entering, you first encounter the family room, which boasts an eye-catching stone gas fireplace and soaring vaulted ceilings. This expansive space is ideal for a relaxing evening at home or entertaining guests. The family room seamlessly connects to the kitchen and dining area. The dining room is flooded with natural light, thanks to a large glass door that opens onto the deck and a spacious private backyard. To the left of the dining area lies the kitchen, which features generous counter space adorned with beautiful butcher block countertops, a large single-bowl sink, and plenty of cabinet storage. The kitchen comes equipped with all necessary appliances and includes a sizable walk-in pantry. Further down the hall, you will find a large flex room with multiple closets, which could serve as a fourth bedroom or be transformed into a second living room, playroom, man cave, or whatever your imagination desires. Continuing down the hall from the flex room, you will discover the roomy primary bedroom, which includes two walk-in closets. Upstairs, there are two exceptionally spacious secondary bedrooms and an additional full bathroom. This home has so much to offer; it truly is a must-see. You will definitely want to make this house your next home.
Property Details
Interior Details
Exterior Details
Schools
Listing Info
- Listed By
- Amanda Spearman
864-901-5253
RE/MAX Results Greenville - MLS

- Last MLS Refresh
- 11 months
- Disclosures
- IDX information is provided exclusively for personal, non-commercial use, and may not be used for any purpose other than to identify prospective properties consumers may be interested in purchasing. Information is deemed reliable but not guaranteed. The listing broker’s offer of compensation is made only to participants of the MLS where the listing is filed.
