17 Wood Brook Court, Taylors SC 29687
$495,000
|
4 beds
|
3 baths
|
2.3 acres

Single Family Residence
Closed on Greater Greenville MLS (1336524) for over 9 years
- Time on KameronMasters.com
- Over 9 years
- Style
- Traditional
- Community
- Woodlands
- Year Built
- 2000
- Lot Size (Acres)
- 2.3
- About This Home
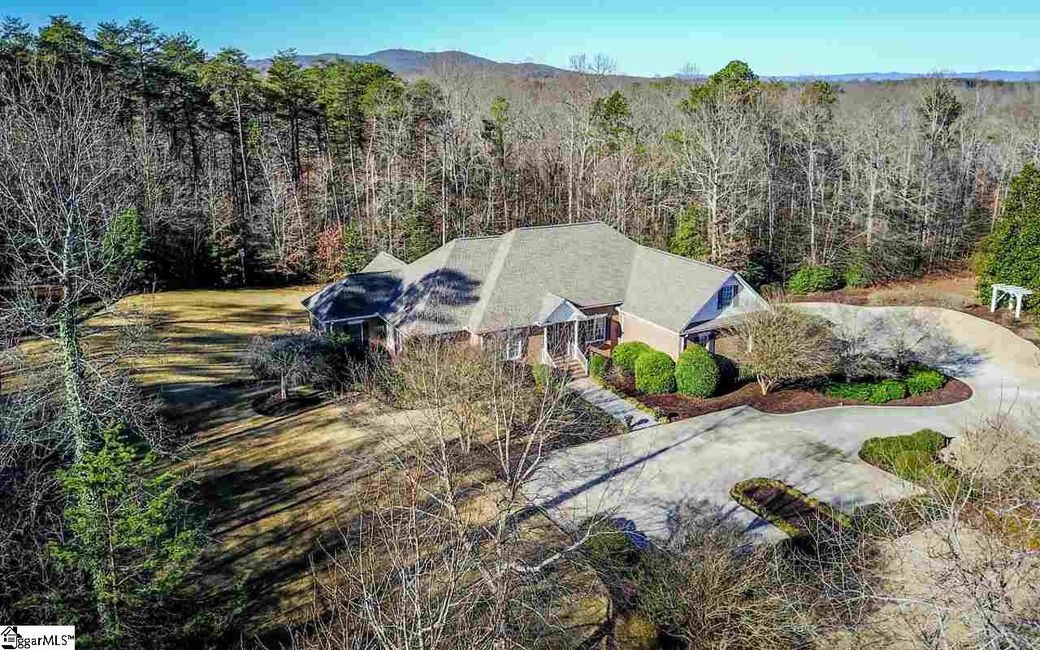
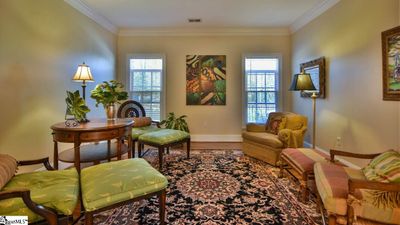
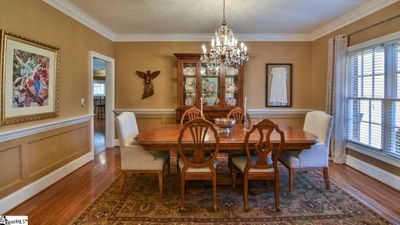
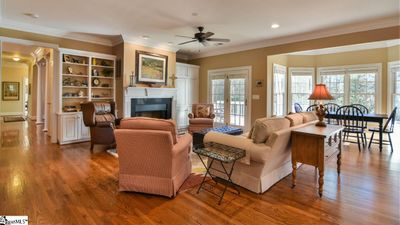
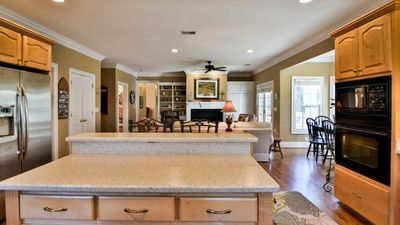
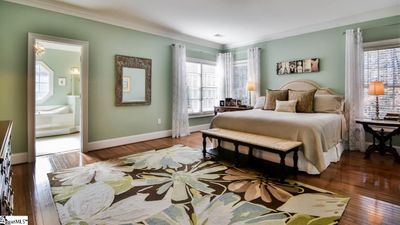
Classic Southern traditional home nestled on prime 2.3 + acres (wooded perimeter). Close proximity to downtown Greenville (15 minutes), Paris Mountain State Park, Travelers Rest, and NC mountains. Home located on private cul-de-sac lot within the prestigious Woodlands subdivision. 36-hole Pebble Creek Country Club located near-by (SAIL swim team is Pebble Creek Sharks). 2-story home (main floor and walk-out basement) with additional bonus/recreation room upstairs over garage. 3-4 large garage bays (2-car main floor, 1+ park one in front in basement). New architectural roof and gutters installed in 2015. 3 HVAC (heat and air) systems 2 hot water heaters (heat circulating pump). Thermal windows and extra tint for sun protection. Gleaming hardwoods run throughout most of the first floor living area. Extensive crown molding throughout most of first floor living area, including master bedroom. Grand foyer leads to elegant dining room and formal living/keeping room (that could serve as office space) Spacious master suite located on main floor with master bath and walk-in closet. Two additional bedrooms that share a bath (separate vanities) are located on the main floor. One is currently being used as an office. Family room space has gas fireplace and built-ins. Family room flows into the kitchen and breakfast room, providing a cozy area for entertaining. Breakfast room overlooks landscaped back yard and wooded perimeter Stainless appliances, custom wood cabinetry, and tile back splash in kitchen. Banks of beautiful windows allow lots of natural lighting. Large laundry/utility room with ceramic tile flooring has space for small home office or extra storage Large deck off the family room provides outside eating area. Walk-out basement (with separate entrance and separate garage/storage area) has gas fireplace, an additional bedrooms, full bath, exercise room, and (second) kitchen. Tons of storage throughout the house, including attic, garage, and basement areas. Faux wood blinds throughout home Updated designer interior paint. Front door with leaded glass. Professionally installed landscaping (pergola and extra deck provide relaxation areas). French drains. 27-zone irrigation system. Designated vegetable garden area. Extra parking areas, extensive concrete driveway (4 defined guest parking spaces at front entry)
Property Details
Interior Details
Exterior Details
Homeowner Association
Schools
Listing Info
- Listed By
- Robyn Gillis
864-915-5723
BHHS C Dan Joyner - Midtown - MLS

- Last MLS Refresh
- Over 1 year
- Disclosures
- IDX information is provided exclusively for personal, non-commercial use, and may not be used for any purpose other than to identify prospective properties consumers may be interested in purchasing. Information is deemed reliable but not guaranteed. The listing broker’s offer of compensation is made only to participants of the MLS where the listing is filed.
