15 Greenlee Hill Court, Greenville SC 29615
$1,865,000
|
4 beds
|
3 baths
|
1.1 acres




Single Family Residence
Active on Greater Greenville MLS (1487617) for over 3 years
- Time on KameronMasters.com
- Over 3 years
- Style
- European
- Community
- Stonebrook Farm
- Year Built
- 2001
- Lot Size (Acres)
- 1.1
- About This Home
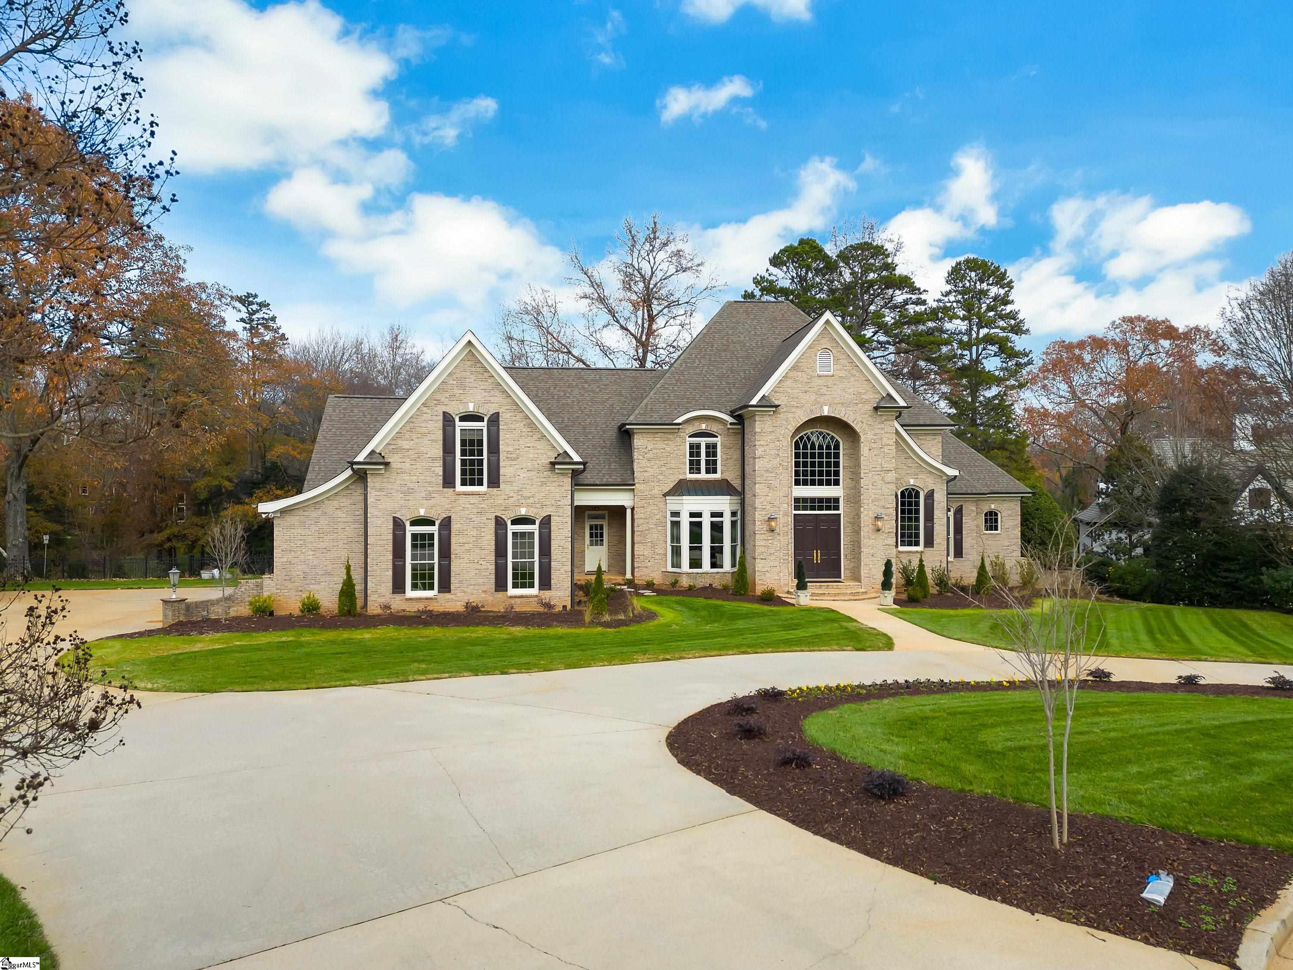
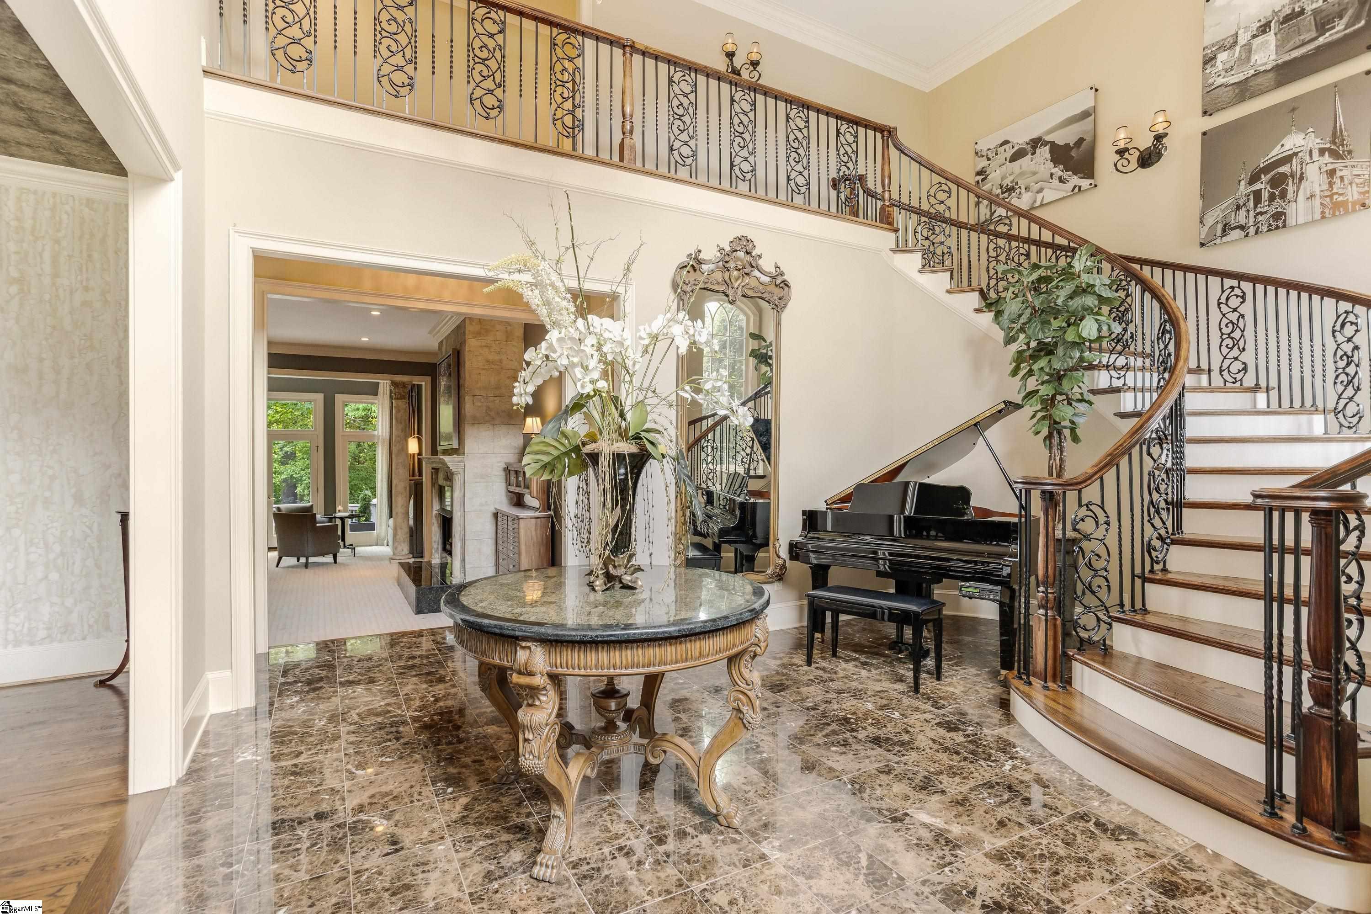
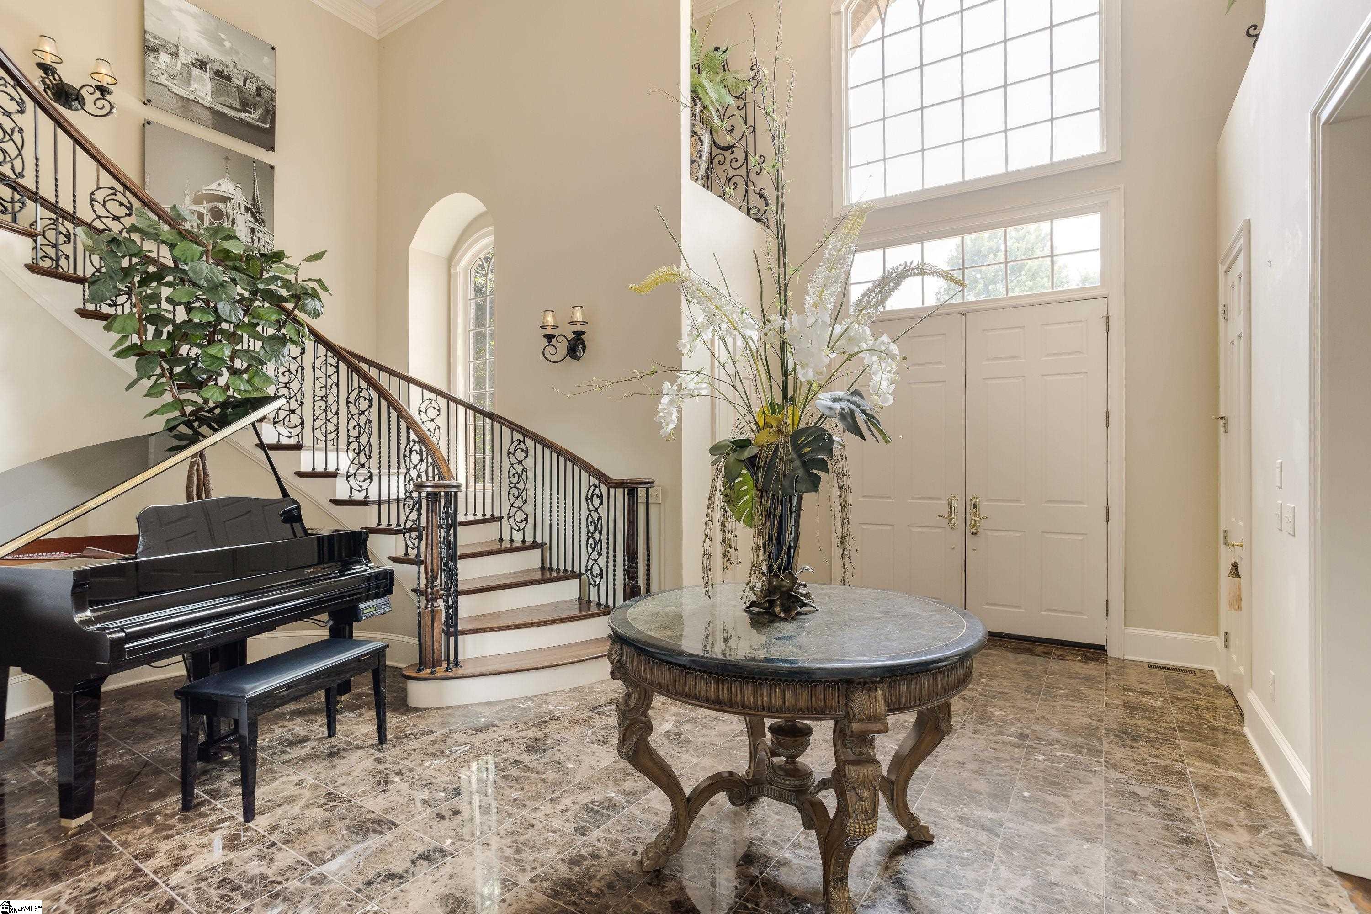
Temporarily off market to allow for renovations and updates to be completed. // Welcome to Stonebrook Farm and 15 Greenlee Hill Court. The luxurious features of this one-owner home are almost too numerous to mention. The intangible value found in the privacy, solitude and comfort this property affords is quite simply…priceless. This custom brick home by James Seward boasts 4 bedrooms, 3 full and 2 half baths, 3 levels, 4 fireplaces and 6000+ sq ft, situated on a 1+ acre lot with park-like surroundings, a sprawling lawn enveloped by hardwoods and backed by a nature trail and a pond with a fountain. Evenings are well spent on the back deck overlooking the fenced yard and the forest beyond. The unique and extremely private backyard setting makes this huge lot seem ever more expansive, and offers the ideal spot to add a pool. Upon entering the 2-story foyer with its gleaming marble floor, you’ll immediately notice the stunning curved staircase with iron balusters, and the iron & crystal sconces and dramatic chandelier which can be lowered for cleaning with its own motorized lift. Just off the grand foyer is the moody formal dining with custom papered walls & ceiling, and a charming butler’s pantry with its own informal or service entryway between the dining room and the kitchen. An elegant powder room just off the foyer provides the segue to the luxurious and spacious central living area. The huge sunken room, surrounded by openings to other areas of the home, features lovely Corinthian columns, fireplace #1, an intimate reading nook, and French doors that lead to the deck. Next is a very cozy keeping room/den with fireplace #2 and the secondary/back staircase to the upper level and stairs to the lower level walkout room which would be ideal for a home gym, or a changing/rec room if you should ever decide to add a pool. The focal point of the gourmet kitchen is the extremely rare Level 4 Mahogany Blue Eyes granite countertop, which pairs so well with the exquisite custom cabinetry. A wall of deep pantry cabinets provide ample storage space, along with additional storage found in the large l-shaped island with bar counter and a gas cooktop will be perfect for the chef. A sunny breakfast area completes the space with a mudroom and large laundry room nearby. The oversized side entry 3+ car garage has tons of storage and is nearly 30’ deep - it can accommodate a large boat. Also on the main level, on the opposite side of the home is the secluded master wing. The private master den/study with built-in bookcases and a desk alcove welcomes you prior to entering the spacious master bedroom with a double tray ceiling, fireplace #3, and French doors opening to a private covered porch. A pocket door leads to the spa-inspired master bath with dual vanities, tiled shower, and a jetted tub…all bathed in the warmest glow cast by genuine alabaster lighting fixtures. The huge walk-in closet goes on and on and even features hidden storage areas. The flow of this main level, and the upper level as well, make this home ideal for entertaining the smallest or the largest groups of guests. Moving up either of the staircases, the second floor features three additional bedrooms, one with its own updated en suite bath, and another full bath. You can host parties in this massive bonus room with built-in bar, sink, fridge, ice maker, storage cabinets, and walk-in storage. Through the next door is yet another surprise - a mountain chalet-inspired man cave with cathedral ceiling, hand-hewn trusses, stacked stone accent walls, fireplace #4 and speakers. High-end features: Delta Select fixtures, Baldwin Premium Brass, fine carpet & hardwoods. Community amenities: pool, tennis, playground, field, sidewalks. Award-winning schools; 6 min to GSP, close to I-85, I-385, dining, shopping, hospitals.
Property Details
Interior Details
Exterior Details
Homeowner Association
Schools
Listing Info
- Listed By
- Ronnetta Griffin
864-884-8369
Griffin Fine Real Estate - Buyer Agent Compensation
- 2.5%
- MLS

- Last MLS Refresh
- Almost 3 years
- Disclosures
- IDX information is provided exclusively for personal, non-commercial use, and may not be used for any purpose other than to identify prospective properties consumers may be interested in purchasing. Information is deemed reliable but not guaranteed. The listing broker’s offer of compensation is made only to participants of the MLS where the listing is filed.
