146 Juniper Hill Drive, Easley SC 29642
$487,130
|
5 beds
|
4 baths
|
0.23 acres


Single Family Residence
Active on Greater Greenville MLS (1504136) for about 3 years
- Time on KameronMasters.com
- About 3 years
- Style
- Traditional, Craftsman
- Community
- Carriage Hill
- Year Built
- 2023
- Lot Size (Acres)
- 0.23
- About This Home
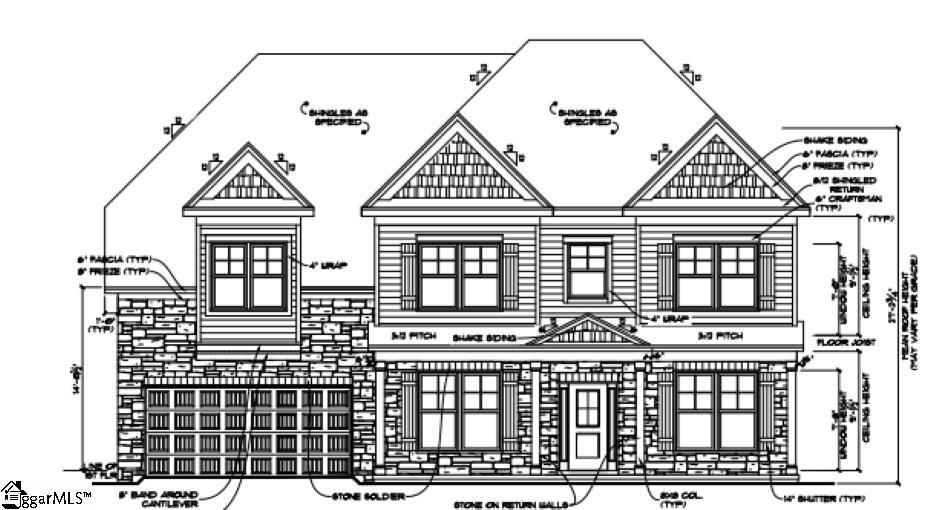
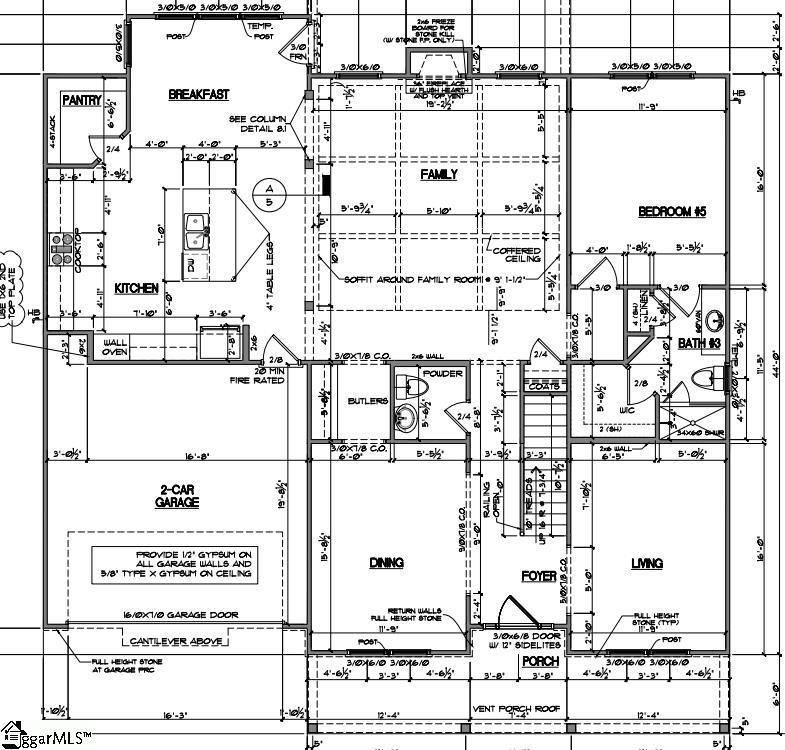
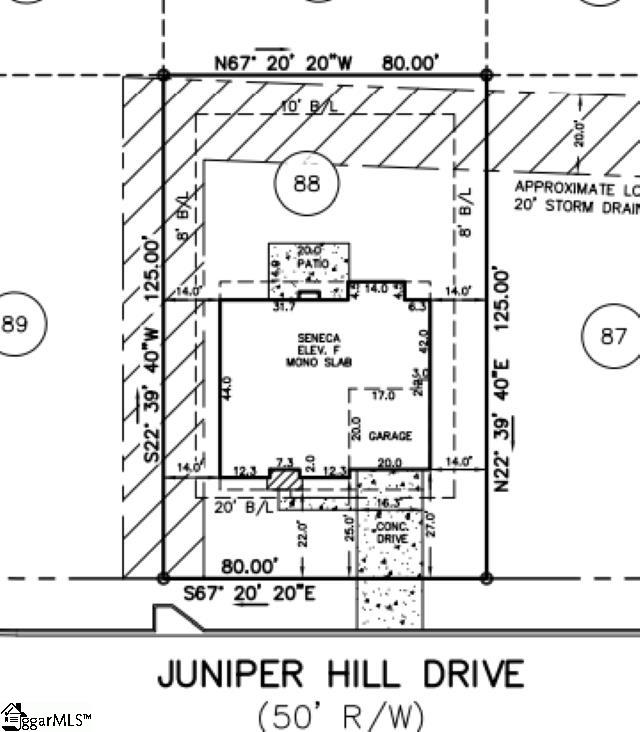
Welcome to the Carriage Hill community! Here we have our Seneca floorplan which is one of our largest floorplans housing 5 bedrooms and 4.5 baths. This plan welcomes you with a large front porch where you can put chairs out to enjoy the fresh air or sun on your face. Once you enter, you are greeted with a foyer that sits a formal dining and living room on both sides. This is a great area for entertaining guests or just having a meal with your family! Straight down the foyer is the convenience of a powder room. If you keep walking, you will be amazed with the open concept of the family room with fireplace, a breakfast area, and a massive kitchen with an island, butler’s pantry, upgraded appliances, white cabinets, and quartz countertops! This kitchen is a chef’s dream! If that isn’t enough for you, the 5th bedroom is on the first floor which has its own private bath with shower, and a walk-in closet! When you head upstairs, you’ll see 4 more bedrooms which includes the Primary suite with vaulted ceilings, a private bathroom with separate tub and shower, a sitting area for relaxing in private, and two walk-in closets! If you need an extra space for a study, playroom, or a rec room, there is an upper flex room! This sought-after Carriage Hill neighborhood sits in a countryside setting with the convenience of all nearby - easy access to highways, popular Powdersville Schools and just a short distance to famed downtown Greenville! Come see why you will call the Seneca home!
Property Details
Interior Details
Exterior Details
Homeowner Association
Schools
Listing Info
- Listed By
- Laura Logsdon
843-367-3841
SM South Carolina Brokerage, LLC - Buyer Agent Compensation
- 2.5%
- MLS

- Last MLS Refresh
- Almost 3 years
- Disclosures
- IDX information is provided exclusively for personal, non-commercial use, and may not be used for any purpose other than to identify prospective properties consumers may be interested in purchasing. Information is deemed reliable but not guaranteed. The listing broker’s offer of compensation is made only to participants of the MLS where the listing is filed.
