144 Gascony Drive, Greenville SC 29609
$1,950,000
|
5 beds
|
5 baths
|
0.5 acres




Single Family Residence
Active on Greater Greenville MLS (1564821) for 12 months
- Time on KameronMasters.com
- 12 months
- Style
- Traditional
- Community
- Montebello
- Year Built
- 2017
- Lot Size (Acres)
- 0.5
- About This Home
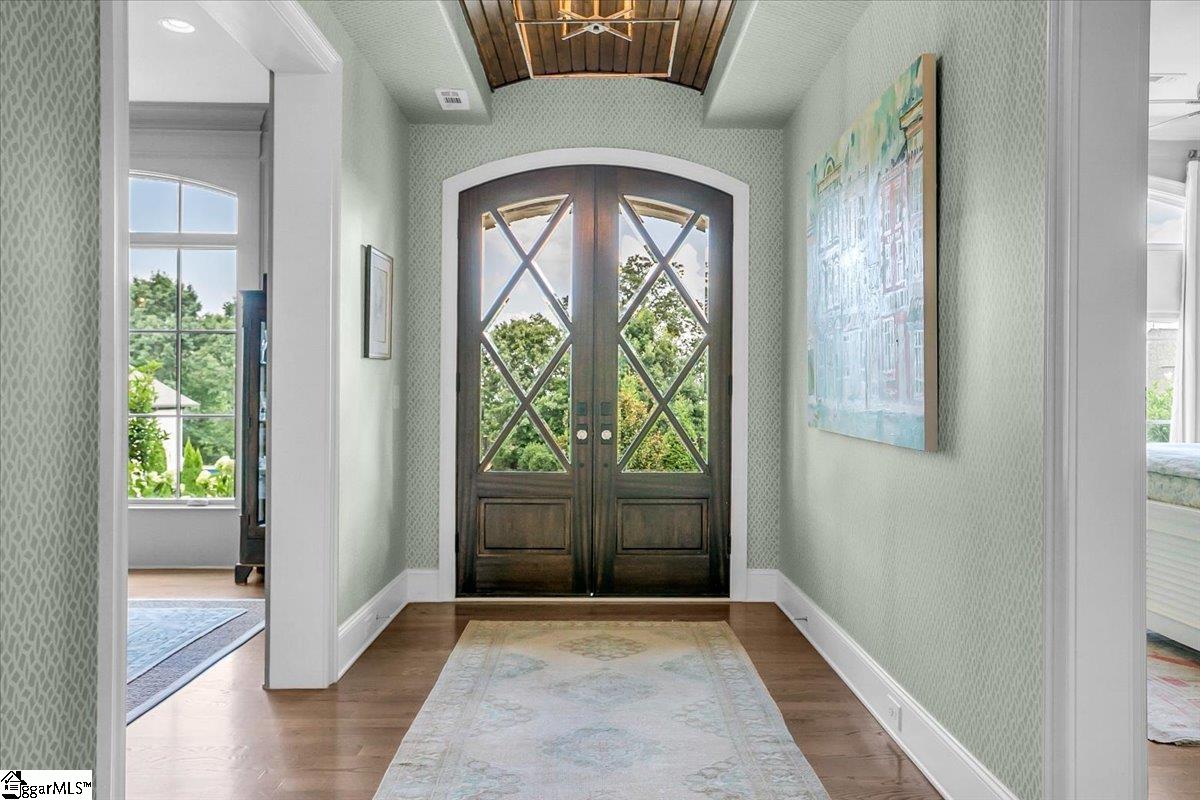
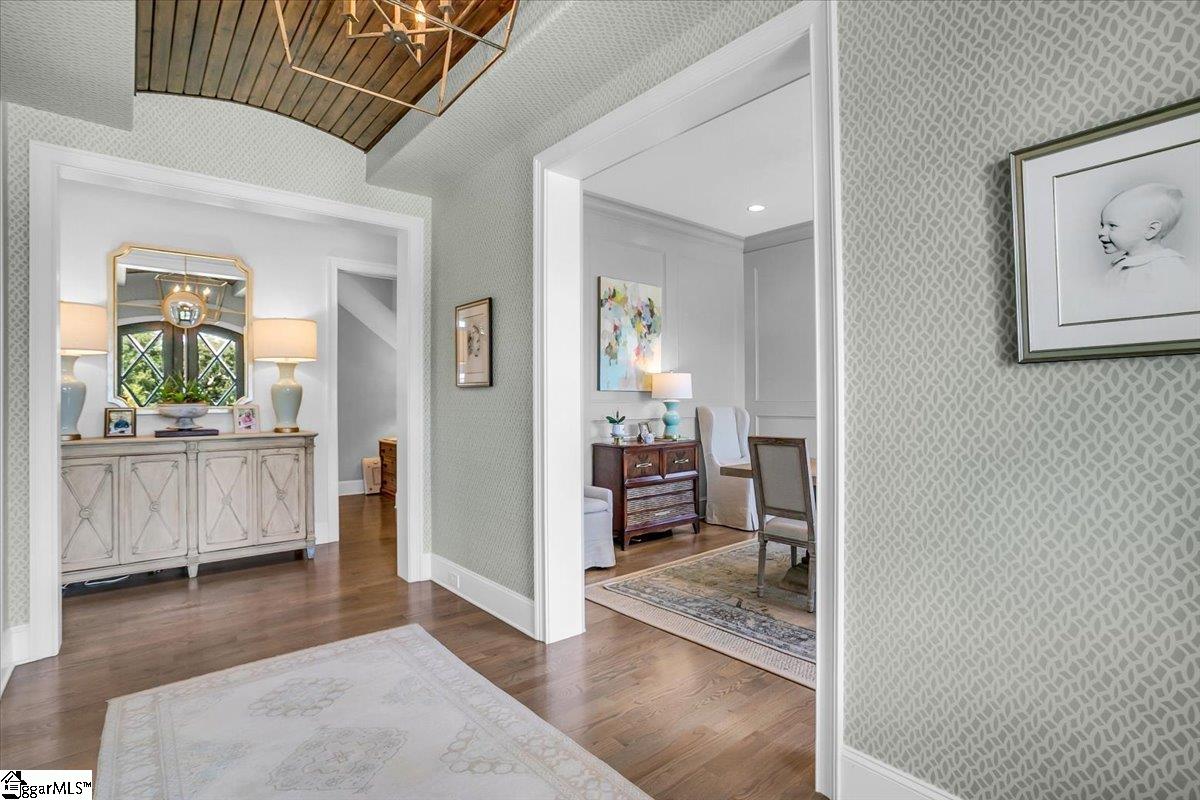
Welcome to a stunning custom-built estate nestled in the gated Montebello Neighborhood. Designed for luxury living, this 5 bedroom, 5.5 bath home has impeccable craftsmanship, thoughtful details, and high-end finishes. Step through the double front doors into a striking foyer adorned with custom wallpaper and 10 ft ceilings. The main level seamlessly connects the dining room, chef's kitchen, and living room, creating a welcoming space with quartzite countertops, double ovens, gas range, dual sinks, and a walk-in pantry complete with marble countertops. Details like tile to the ceiling, under-cabinet lighting, and hidden outlets elevate the kitchen to gourmet status. The spacious living room boasts 12 ft ceilings, a gas log fireplace with custom built-ins, and folding glass doors that lead to the screened porch, where you'll find vaulted ceilings and a wood-burning fireplace with gas starter, perfect for year-round enjoyment. The main-level primary suite has barrel ceilings, dual walk-in closets, and a spa like bathroom featuring a zero-entry marble floor shower with dual shower heads, freestanding clawfoot tub, marble vanities, and a private water closet. Just off the primary suite is a private office with vaulted ceilings and custom doors. A guest bedroom on the main level also offers a private en-suite and walk-in closet. Additional highlights on the main level include a wet bar with wine cooler and quartzite counters, a 3-car garage with golf cart bay and storage, a mudroom/drop zone with cubbies and granite countertops, and a spacious laundry room with cabinetry, utility sink, laundry chute, and fridge hookup. Upstairs are 3 more generously sized bedrooms, each with their own en-suite bathrooms and walk-in closets, plus a bonus loft with attic access and two large closets. One bedroom also connects to a "hidden" finished room, perfect for a playroom, craft space, or quiet retreat. Throughout the home, you'll find Red Oak hardwood floors, custom cabinetry with soft-close drawers and pull-outs, custom window treatments, and vaulted and elevated ceilings. Additional features include a tankless water heater, full-yard irrigation system, and high-end finishes in every space. This is truly a rare opportunity to own a move-in-ready home with timeless elegance, modern conveniences, and a flexible, family-friendly layout.
Property Details
Interior Details
Exterior Details
Homeowner Association
Schools
Listing Info
- Listed By
- Carmen Feemster
864-616-5177
BHHS C Dan Joyner - Augusta Rd - MLS

- Last MLS Refresh
- 10 months
- Disclosures
- IDX information is provided exclusively for personal, non-commercial use, and may not be used for any purpose other than to identify prospective properties consumers may be interested in purchasing. Information is deemed reliable but not guaranteed. The listing broker’s offer of compensation is made only to participants of the MLS where the listing is filed.
