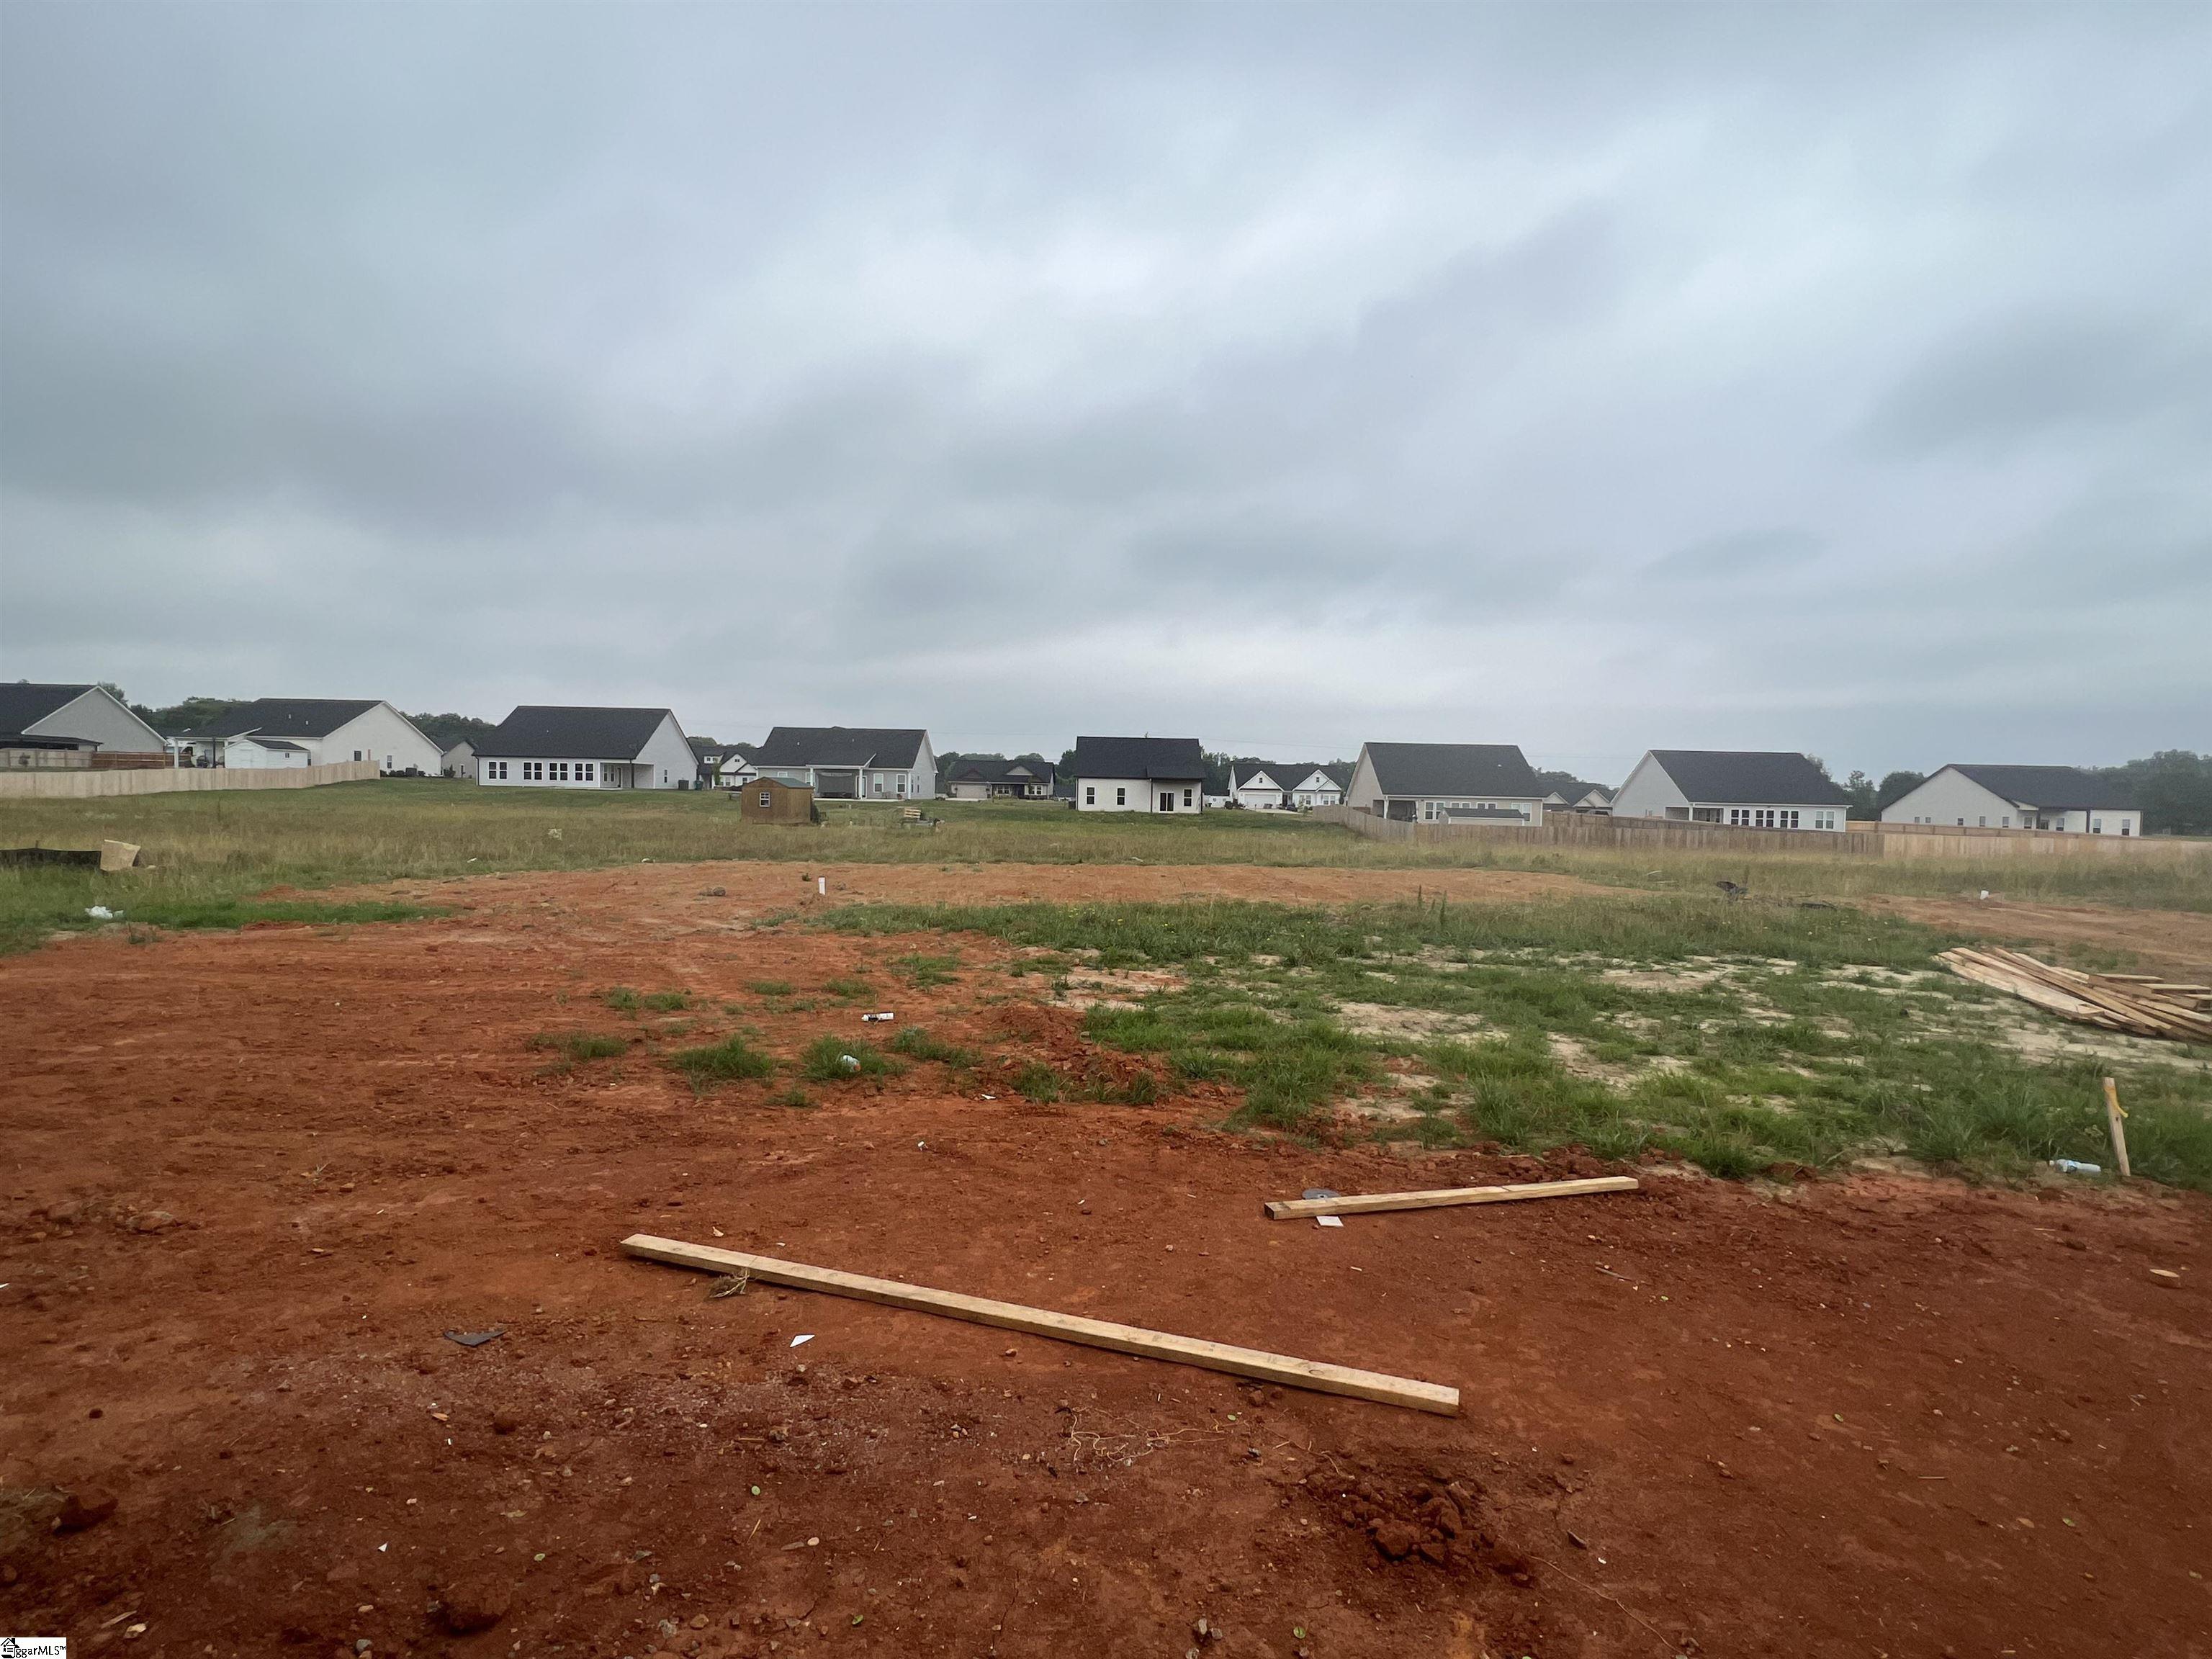
135 Deno Drive Lot 17, Gaffney SC 29341
$389,000
|
5 beds
|
3 baths
|
0.68 acres
Single Family Residence
Active on Greater Greenville MLS (1493656) for over 3 years
- Time on KameronMasters.com
- Over 3 years
- Style
- Craftsman
- Community
- Other
- Lot Size (Acres)
- 0.68
- About This Home
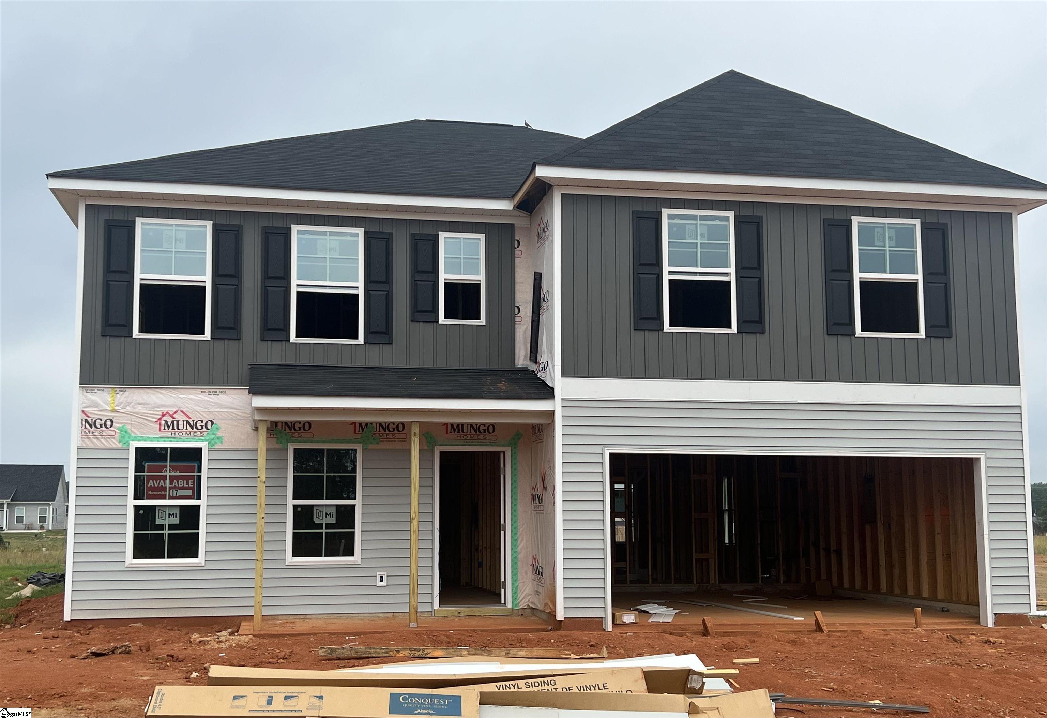
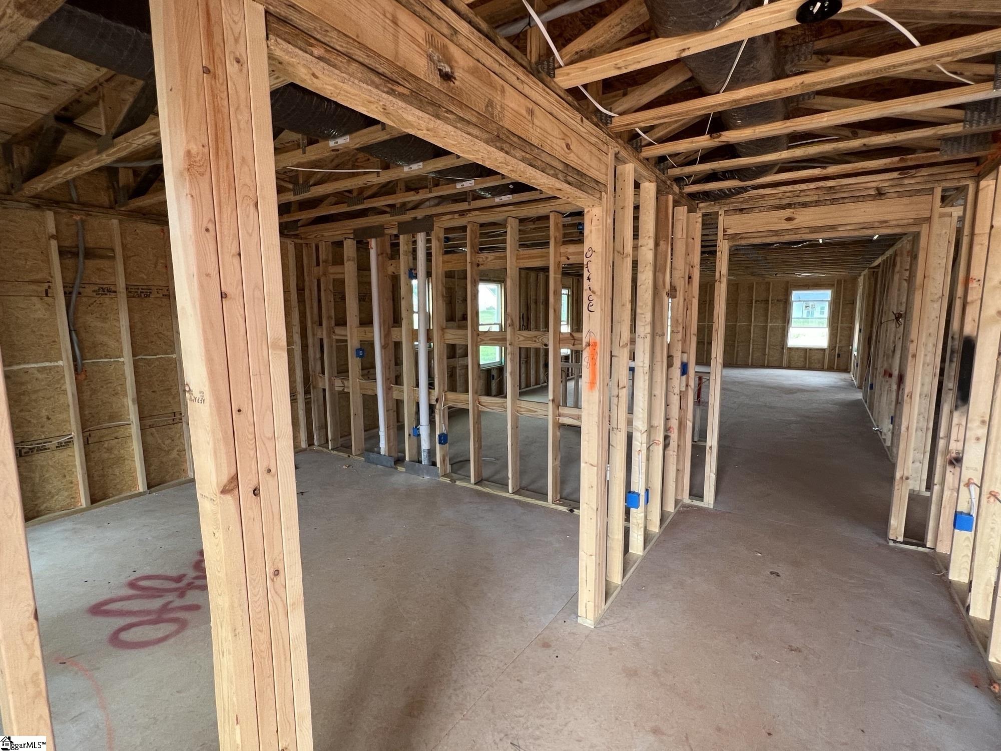
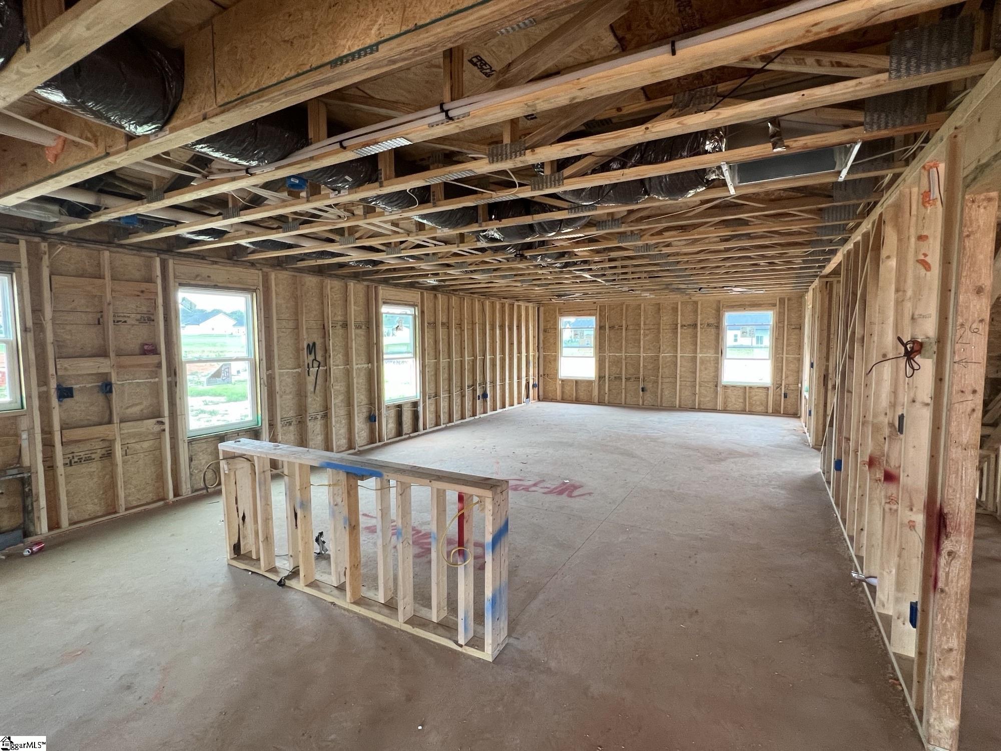
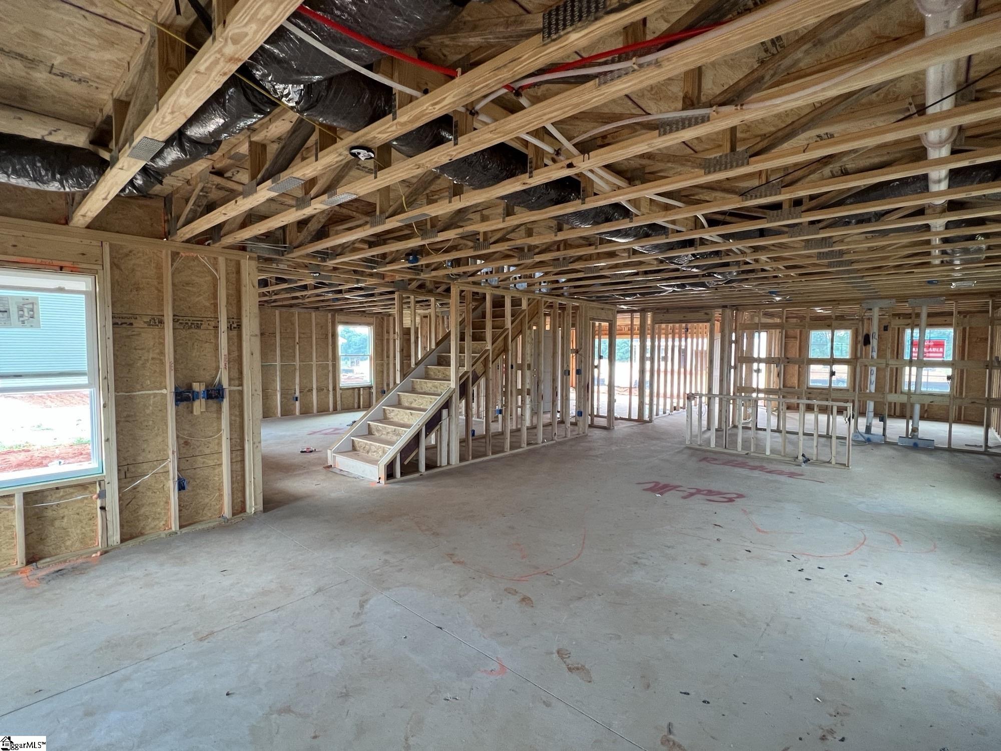
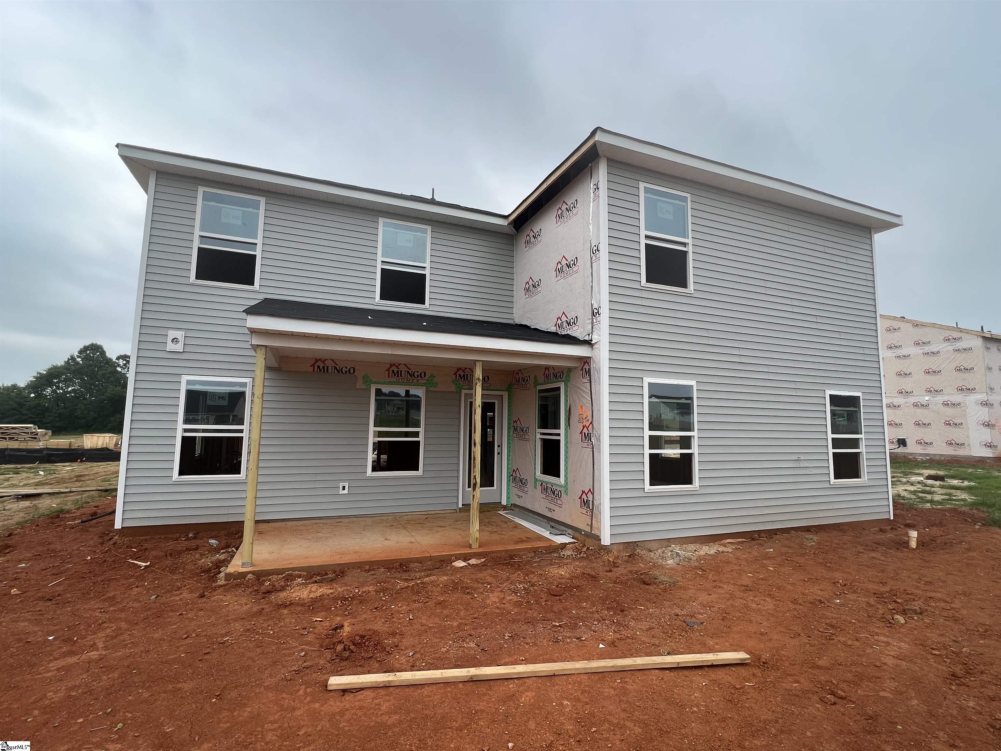
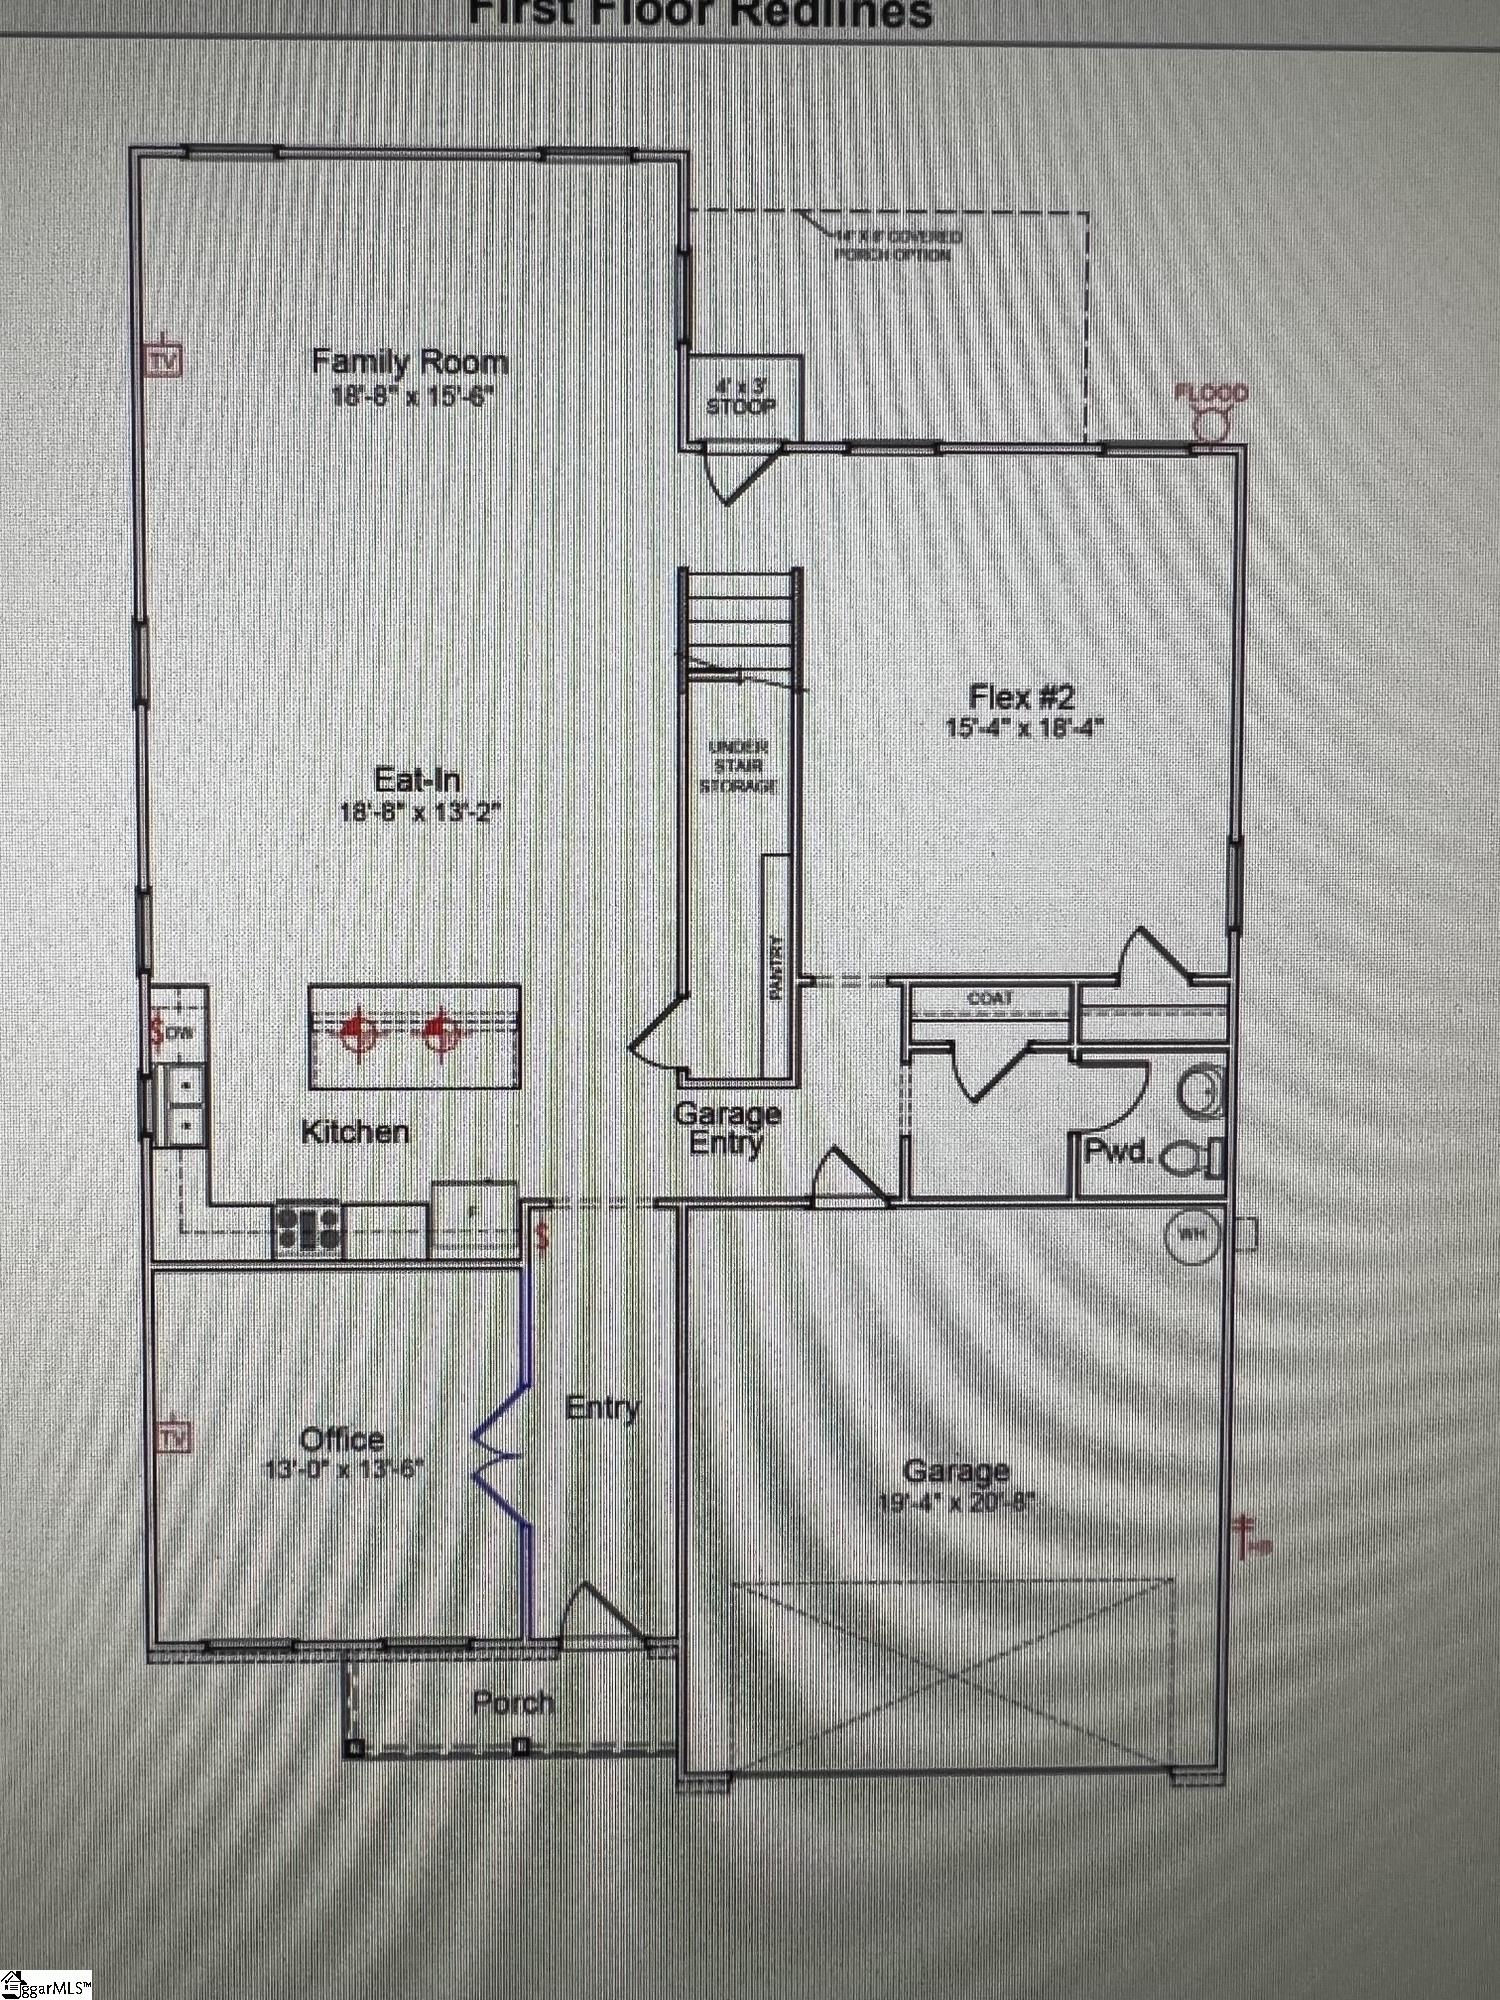
The Wilkinson is a two-story plan featuring five bedrooms, three and one-half bathrooms and a covered back porch. Immediately upon entry, you are greeted by an on your left with french doors. Further down the hallway, you will find the open concept kitchen, eat-in and great room. There is a secondary 15 x 18 flex space adjacent to the common areas. A powder room sits just inside the entrance of the two-car garage. Upstairs, the primary suite features a walk-in closet, dual vanities, and a large shower. There are four additional bedrooms upstairs that all feature private walk-in closets. Two of the bedrooms share access to a Jack and Jill bathroom, and there is an additional full bathroom convenient to the other two bedrooms. A loft space and a laundry room, with optional countertop or additional storage cabinets, complete the second-level. R-30 insulation, Advanced framing, Low VOC carpet & paint, CFL bulbs, Programmable thermostat, Granite Countertops in Kitchen, Garage Door Opener are just a few of the features this beautiful home has to offer!
Property Details
Interior Details
Exterior Details
Homeowner Association
Schools
Listing Info
- Listed By
- Kimberly Bring
864-706-7030
Mungo Homes Properties, LLC - Buyer Agent Compensation
- 3%
- MLS

- Last MLS Refresh
- Almost 3 years
- Disclosures
- IDX information is provided exclusively for personal, non-commercial use, and may not be used for any purpose other than to identify prospective properties consumers may be interested in purchasing. Information is deemed reliable but not guaranteed. The listing broker’s offer of compensation is made only to participants of the MLS where the listing is filed.
