123 Windstone Drive, Greenville SC 29615
$819,000
|
4 beds
|
3 baths
|
acres


Single Family Residence
Active on Greater Greenville MLS (1561076) for about 1 year
- Time on KameronMasters.com
- About 1 year
- Style
- Traditional
- Community
- Windstone
- Year Built
- 1995
- About This Home
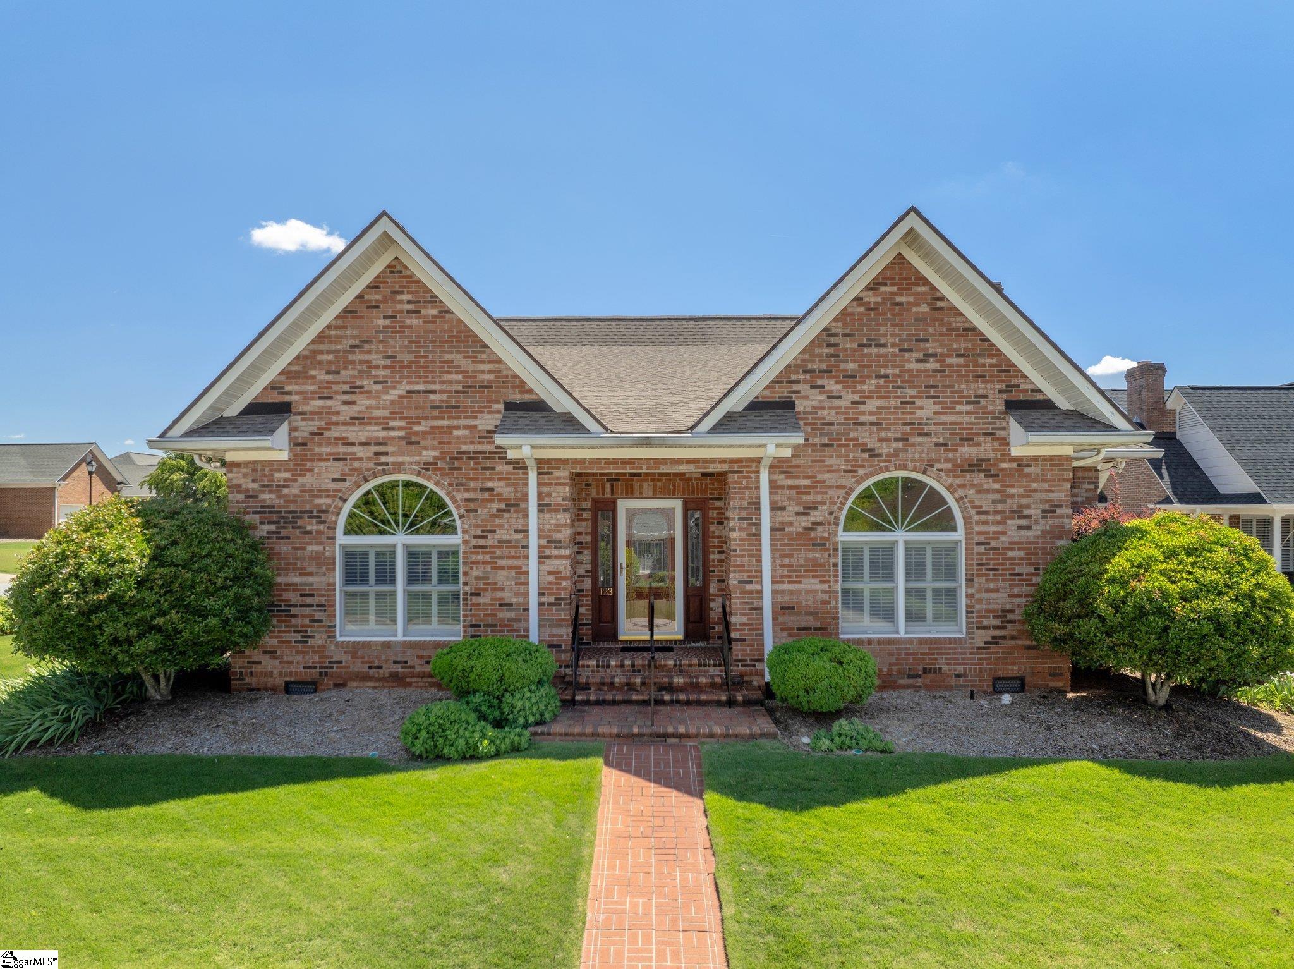
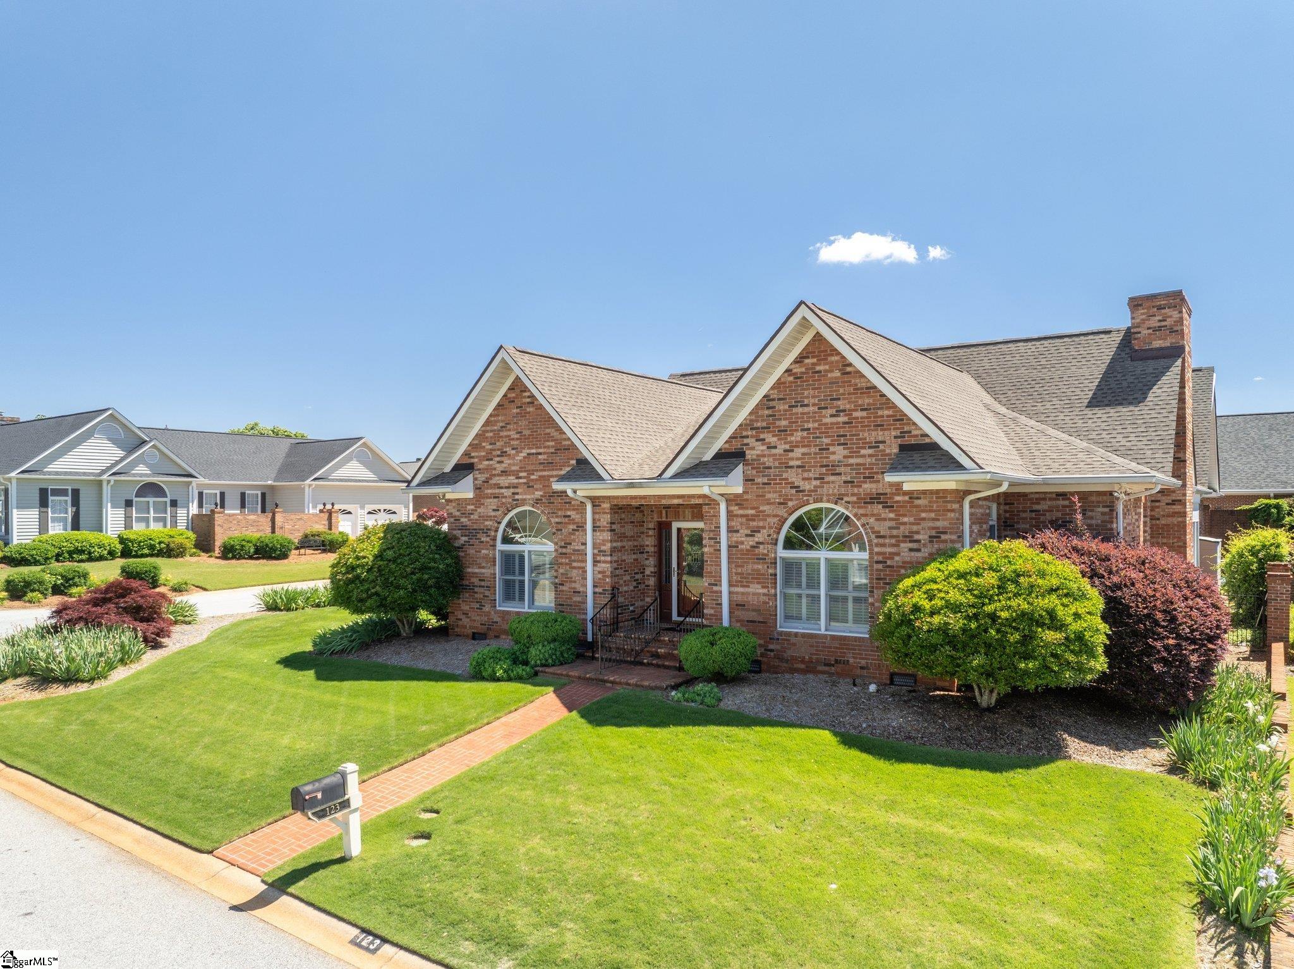
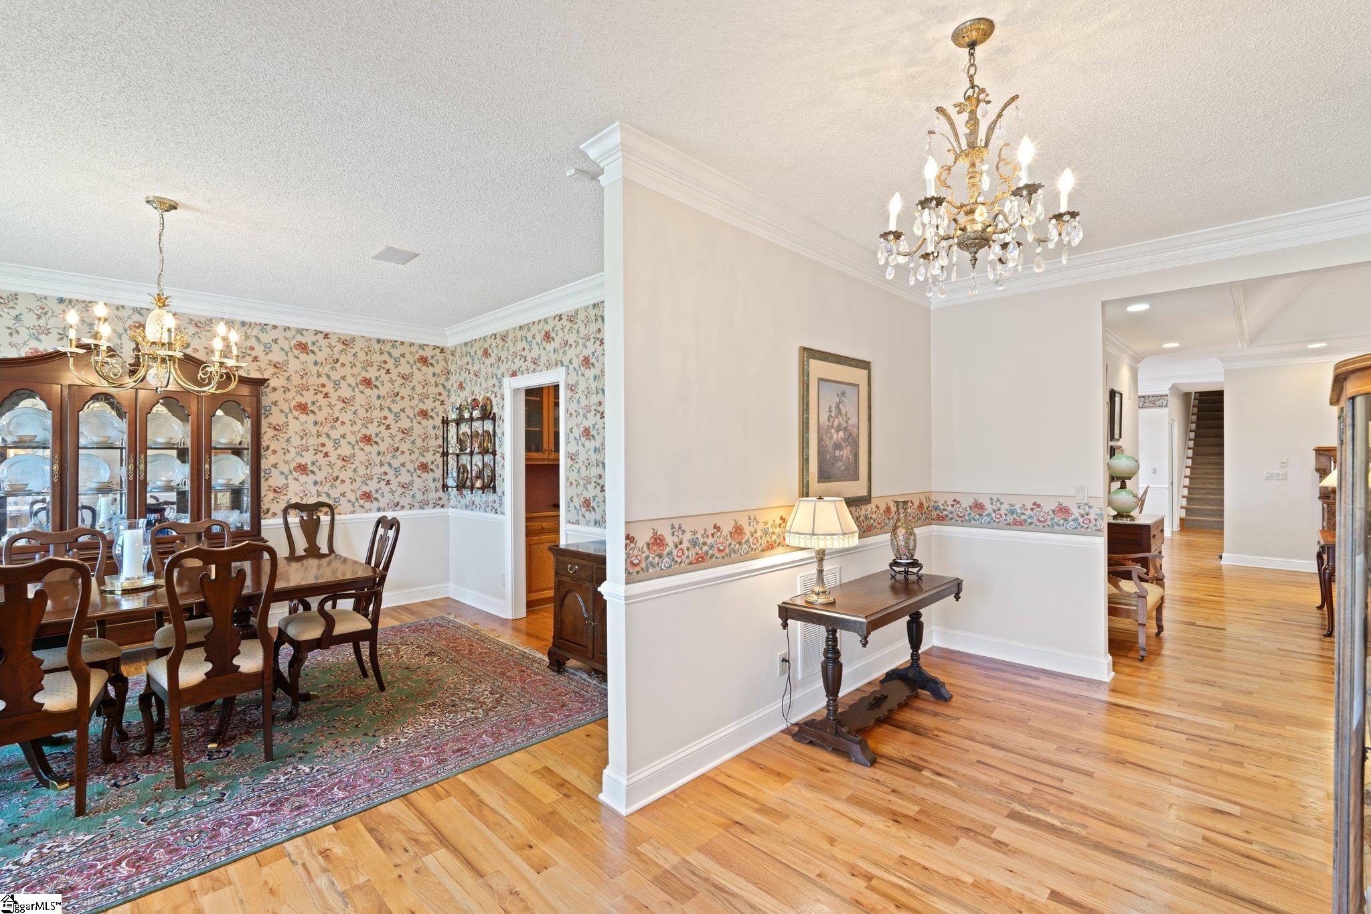
Nestled on a beautifully landscaped corner lot in the coveted Windstone community, this elegant all-brick home offers timeless curb appeal and great convenience to Patewood Hospital, I-385, premier shopping and top dining destinations. Thoughtfully designed and well-maintained, this four-bedroom, three-bath residence showcases refined architectural details including classic crown molding, arched and transom windows and rich hardwood floors. The wide foyer is adorned with classic chair railing and a stunning crystal chandelier and offers a seamless flow into the living areas. The formal dining room features arched windows, and elegant plantation shutters, creating a bright and inviting space perfect for special gatherings. Just down the hall, a main-level bedroom offers flexibility as a guest suite or home office, complete with a walk-in closet and the same signature arched windows. The expansive living room boasts a gas fireplace with a detailed wood mantel and tile surround and is highlighted by a wide-set tray ceiling, enhancing the room’s open feel. Step into year-round relaxation in the spacious Florida Room, accessible through glass pocket doors from both the living room and kitchen area. This bright retreat features a large hot tub for ultimate comfort and opens to a separate sunroom with brand-new tile flooring—this versatile space offers the perfect blend of indoor comfort and outdoor charm. The expansive eat-in kitchen is designed for both function and ease, featuring generous counter space, a gas cooktop island, prep sink, brand-new stainless double wall ovens (installed after pictures), abundant cabinetry, butler’s pantry and walk-in pantry. A built-in desk adds convenience, while the open layout allows for effortless meal prep and casual dining. The breakfast area opens to a private, gated brick patio—the perfect spot for morning coffee. The main level offers two comfortable bedrooms, including a spacious primary suite with a walk-in closet, double vanity, jetted tub, separate shower and linen closet. Upstairs, there are two bedrooms with a shared bath, plus a cedar closet and walk-in attic for extra storage. Additional highlights include a new roof (2024), oversized two-car garage with workshop space, a full brick privacy wall, a central vacuum system, an integrated speaker system and plantation shutters. Outside, the property boasts established landscaping with minimal upkeep and a full yard irrigation system, enhancing the overall appeal of this remarkable, one-owner home.
Property Details
Interior Details
Exterior Details
Homeowner Association
Schools
Listing Info
- Listed By
- Andreana Snyder
864-915-4201
Coldwell Banker Caine/Williams - MLS

- Last MLS Refresh
- 11 months
- Disclosures
- IDX information is provided exclusively for personal, non-commercial use, and may not be used for any purpose other than to identify prospective properties consumers may be interested in purchasing. Information is deemed reliable but not guaranteed. The listing broker’s offer of compensation is made only to participants of the MLS where the listing is filed.
