122 Marshfield Trail, Simpsonville SC 29680
$459,900
|
3 beds
|
2 baths
|
0.25 acres




Single Family Residence
Active on Greater Greenville MLS (1571011) for 10 months
- Time on KameronMasters.com
- 10 months
- Style
- Craftsman
- Community
- Ivy Walk
- Year Built
- 2018
- Lot Size (Acres)
- 0.25
- About This Home
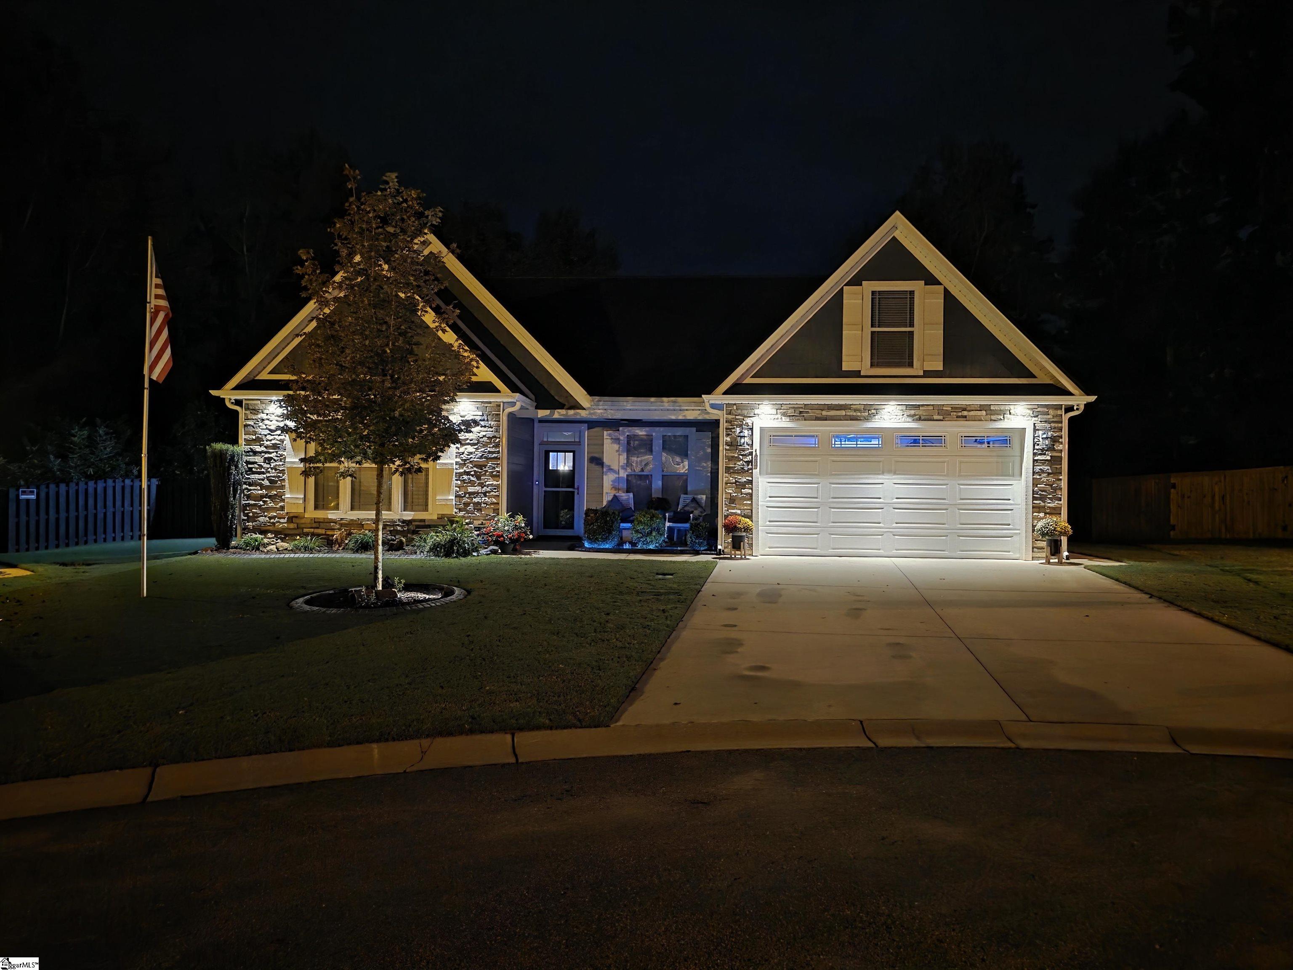
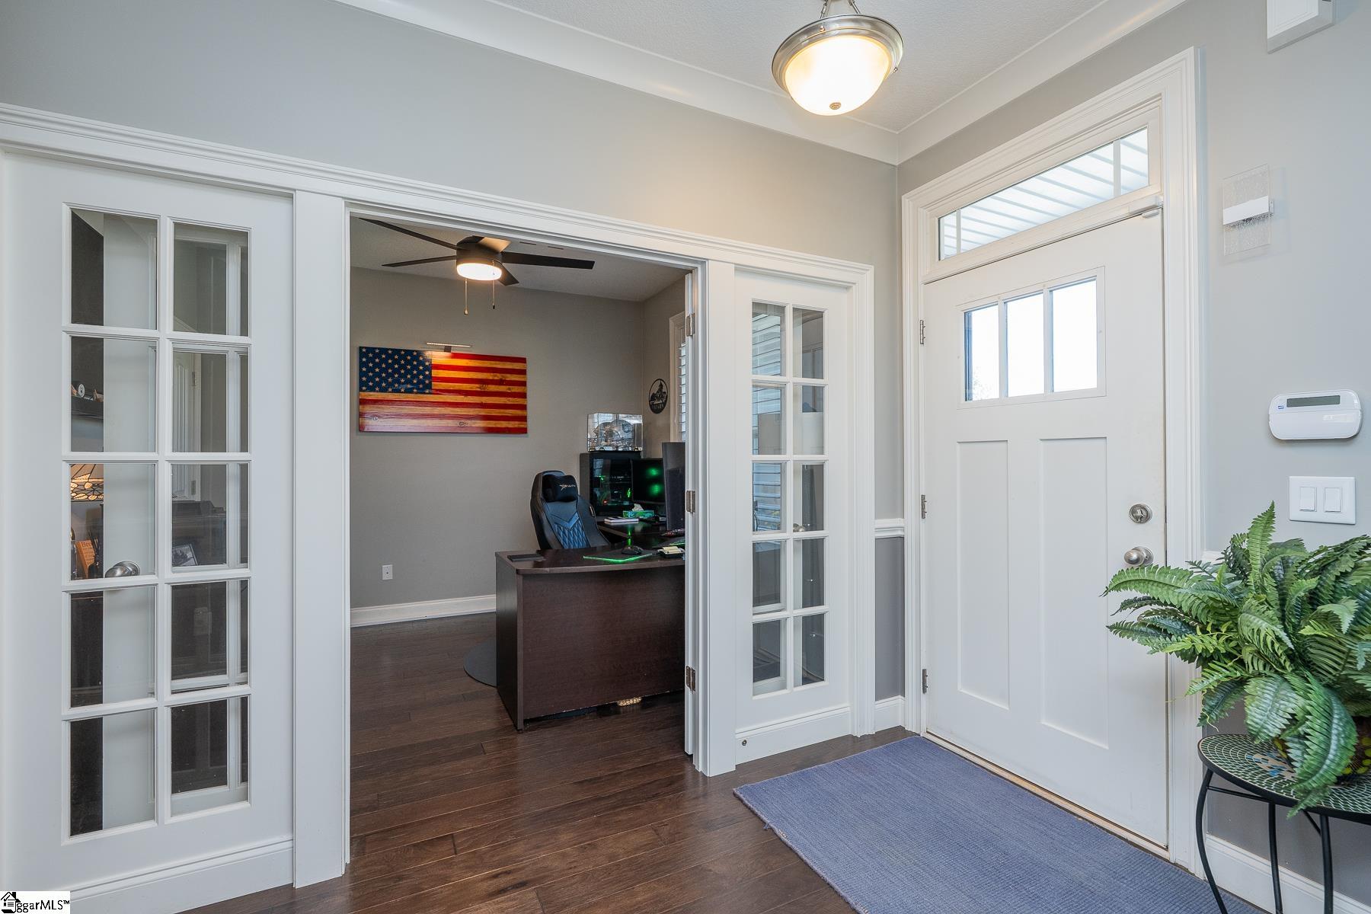
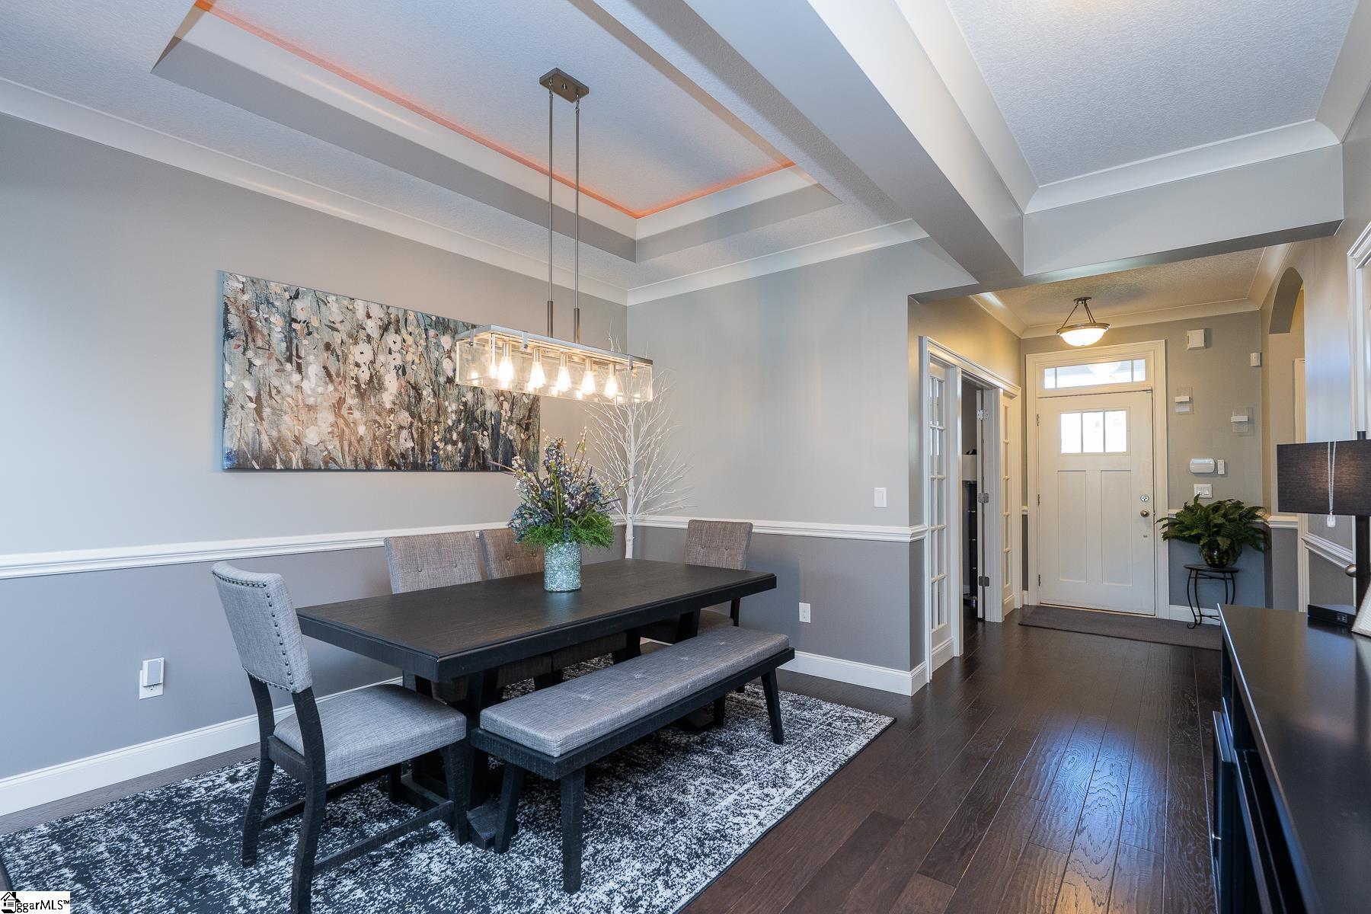
Beautiful one-level Craftsman home tucked away on a quiet cul-de-sac with no neighbors behind—just peaceful HOA green space. From the curb, you’ll love the warm tones, Hardie board siding, and stone accents. Step inside to find hardwood floors flowing throughout the main living areas, soaring ceilings, and abundant natural light. Just off the foyer is a private office with double glass doors, while two spacious bedrooms and a full bath sit across the hall for family or guests. The grand living room makes a statement with its floor-to-ceiling stone fireplace, 10' ceilings, and custom rope lighting—perfect for entertaining or cozy nights in. Overlooking the living space, the chef’s kitchen offers granite countertops, stainless appliances including a gas range, tons of cabinet space, recessed lighting, and a large L-shaped bar. Enjoy meals in the intimate dining room with a trey ceiling and specialty lighting, or in the breakfast area with quick access to the covered porch. Outdoor living shines here—relax under the covered porch, in the gazebo with a Catalina Spa hot tub, or in the fenced backyard with additional paved space for storage. The private owner’s suite is tucked away and features a trey ceiling, ambient lighting, double sinks, a jetted soaking tub, a large tiled walk-in shower, and an oversized closet. Conveniently, the laundry room with sink sits just off the suite and leads to the 2-car garage, which has been upgraded with A/C and a retractable screen—ideal for projects, game days, or extra entertaining space. Additional highlights include: House generator hookup already installed, fenced backyard, 8-camera security system (to remain), and multiple entertaining areas inside and out. This home truly has it all—style, comfort, and thoughtful upgrades—ready for you to call it home!
Property Details
Interior Details
Exterior Details
Homeowner Association
Schools
Listing Info
- Listed By
- Justin Mccormick
864-918-2455
RE/MAX EXECUTIVE - MLS

- Last MLS Refresh
- 10 months
- Disclosures
- IDX information is provided exclusively for personal, non-commercial use, and may not be used for any purpose other than to identify prospective properties consumers may be interested in purchasing. Information is deemed reliable but not guaranteed. The listing broker’s offer of compensation is made only to participants of the MLS where the listing is filed.
