121 Chipwood Lane, Greenville SC 29615
$675,000
|
6 beds
|
5 baths
|
0.69 acres




Single Family Residence
Active on Greater Greenville MLS (1490515) for over 3 years
- Time on KameronMasters.com
- Over 3 years
- Style
- Traditional
- Community
- Green Hills
- Lot Size (Acres)
- 0.69
- About This Home
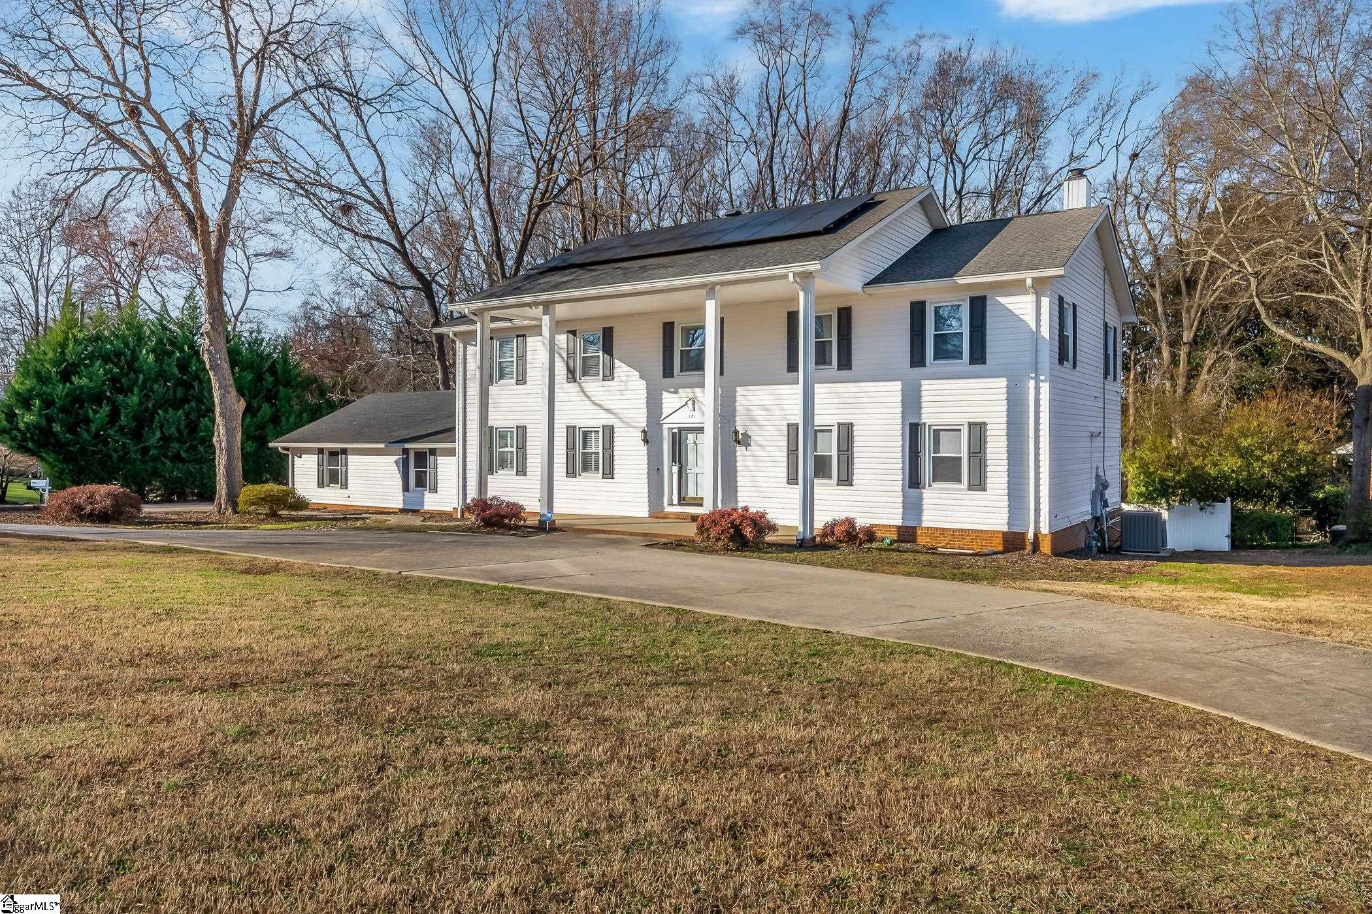
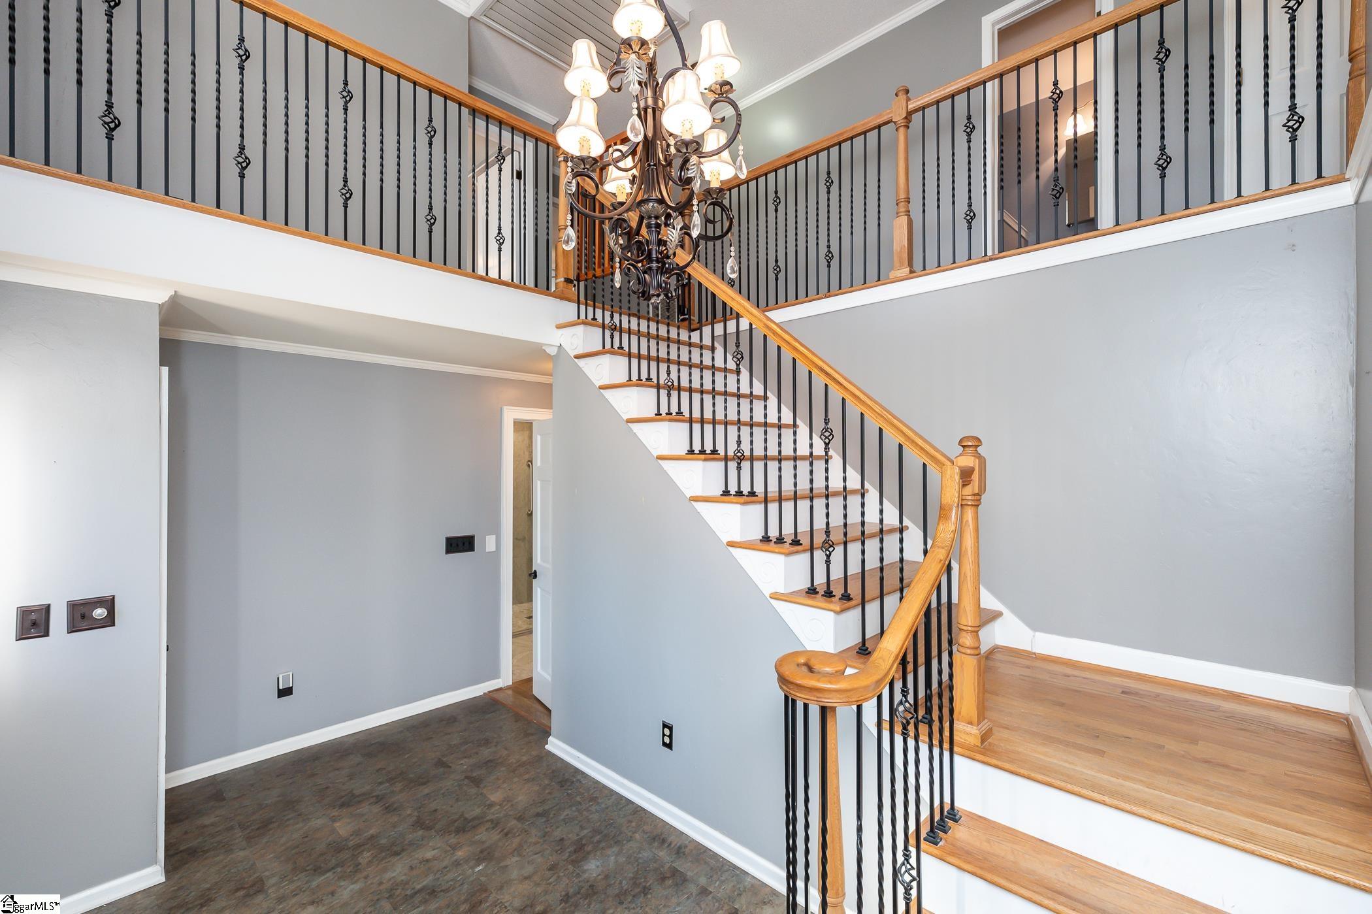
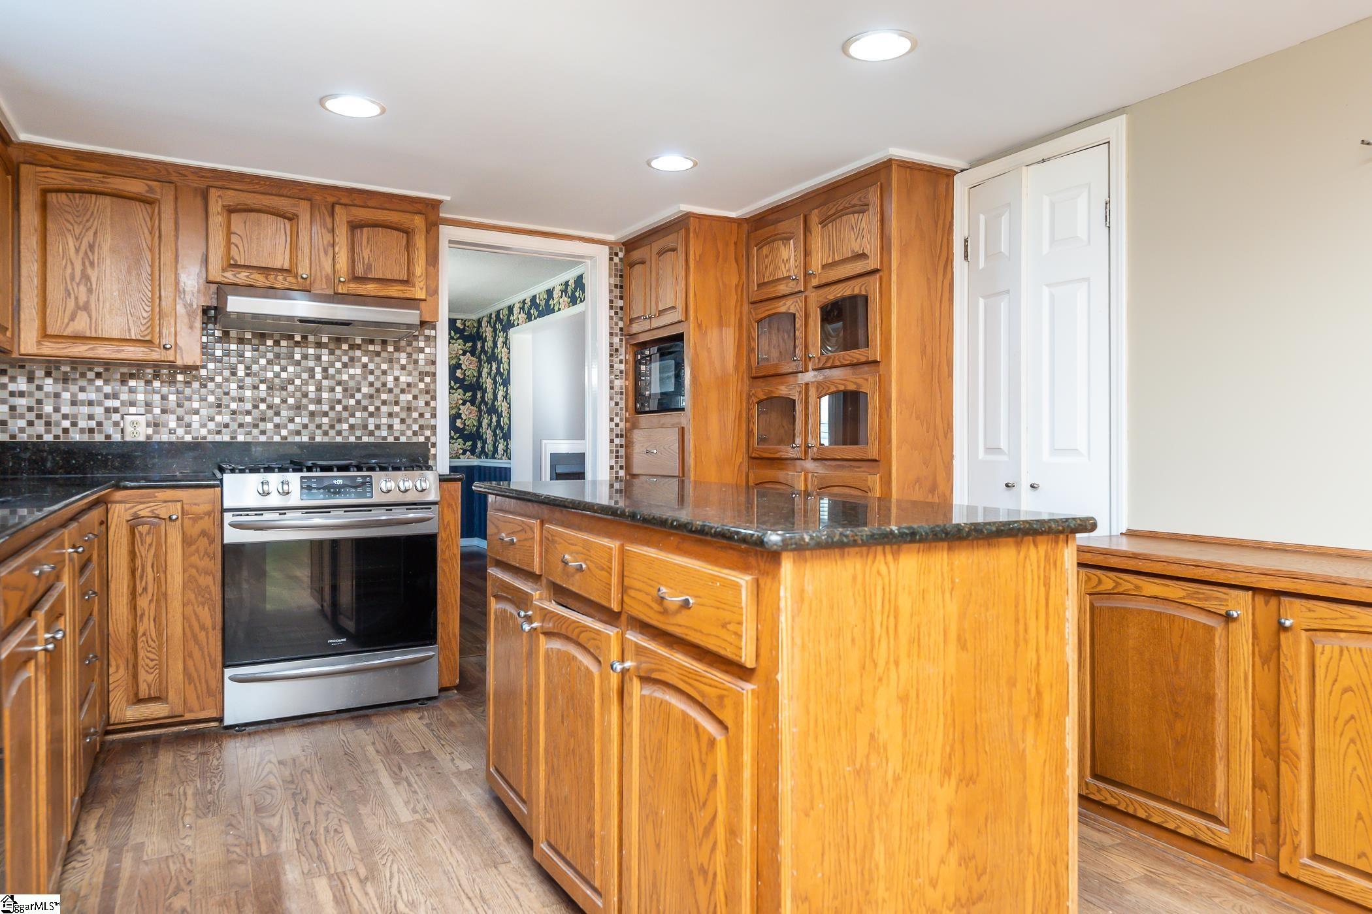
Spacious 3-level, 6 bedroom/5 bathroom home with full in-law suite in desirable east side neighborhood. Fantastic location, just 3 miles from the heart of downtown and convenient to shopping and restaurants. This home has abundant living space with hardwood floors throughout, large bedrooms and in-law suite with full size kitchen and separate entrance. Enter through the front door into the 2 story foyer. The main floor features a formal dining room, large formal sitting room, kitchen, sunroom and den. The eat-in kitchen has a large island with granite countertops, window above the sink overlooking the mature and private backyard. Off of the kitchen, the large den features a cozy fireplace and is large enough for a shared office and living room space. Sunroom beams with natural light coming through the floor to ceiling windows and overlooks the back yard. The sunroom steps out onto updated deck that overlooks the backyard, a perfect space for an outdoor grill or seating. Upstairs you'll find 4 spacious bedrooms and 3 full bathrooms. The large master bedroom features a fireplace, ensuite bathroom with double sinks, and walk-in closet. One additional bedroom has a newly renovated en-suite bathroom. The remaining two upstairs bedrooms share a hallway full bathroom. The basement features plenty of extra living and entertaining space with a large bonus room connecting the library, wet bar, and gym. The gym is outfitted with fitness center commercial grade weight room flooring and floor to ceiling wall mirrors. Downstairs the In-law suite features a private entrance, full-size kitchen updated in 2020, washer and dryer hook up, 2 bedrooms, and a full bathroom. The backyard has a covered patio off of the in-law suite that can be used as a sitting area or provide extra storage. It features a pergola for covered seating. The base of the yard has a patio area that can be used as a recreation space with a basketball hoop or fire-pit and chairs. Dog owner's will love the invisible fence that lines the property's perimeter. The 2 car garage includes a workshop space with heating and air and is connected to the house through a mudroom with the laundry connections. A carport and concrete parking pad provide additional parking. The roof includes solar panels that were installed in 2018 during which the attic was re-insulated. Solar panels have been paid in full and convey with the purchase of the house. Ample extra storage in the attic that extends across the length of the house This home has been newly painted, deck boards completely replaced in preparation for the new owners.
Property Details
Interior Details
Exterior Details
Schools
Listing Info
- Listed By
- Lindsey Kovach
336-420-1600
Keller Williams Greenville Cen - MLS

- Last MLS Refresh
- Over 3 years
- Disclosures
- IDX information is provided exclusively for personal, non-commercial use, and may not be used for any purpose other than to identify prospective properties consumers may be interested in purchasing. Information is deemed reliable but not guaranteed. The listing broker’s offer of compensation is made only to participants of the MLS where the listing is filed.
