116 Dodd Trail, Greenville SC 29605
$379,000
|
3 beds
|
2 baths
|
0.18 acres

Single Family Residence
Active on Greater Greenville MLS (1568594) for 11 months
- Time on KameronMasters.com
- 11 months
- Style
- Ranch, Traditional
- Community
- Harrington
- Year Built
- 2023
- Lot Size (Acres)
- 0.18
- About This Home
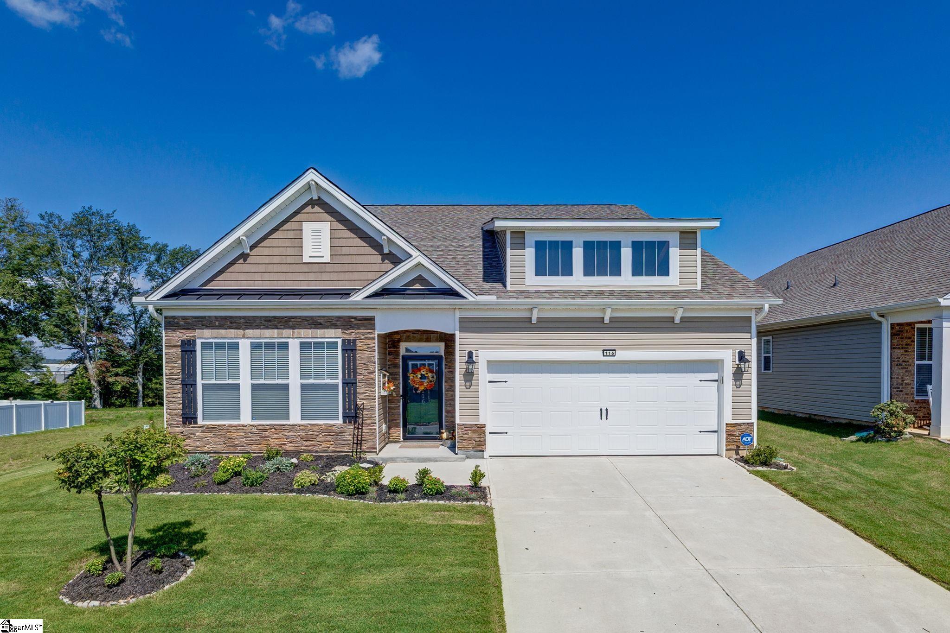
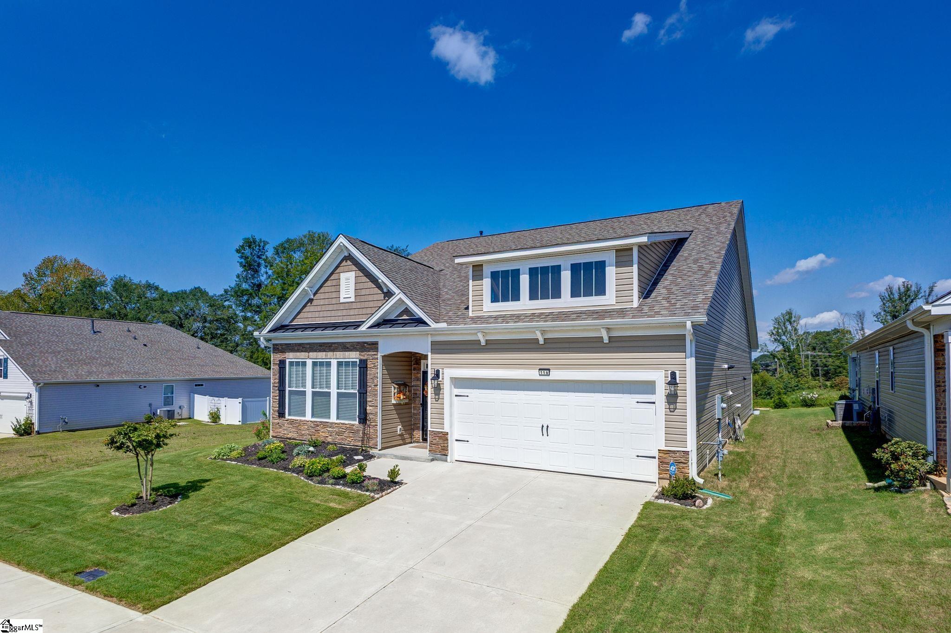
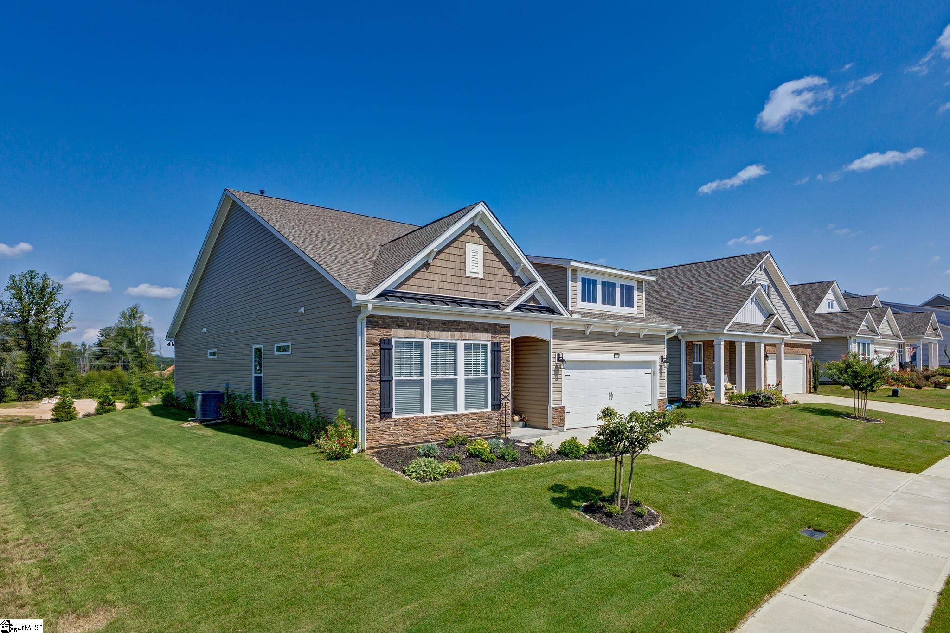
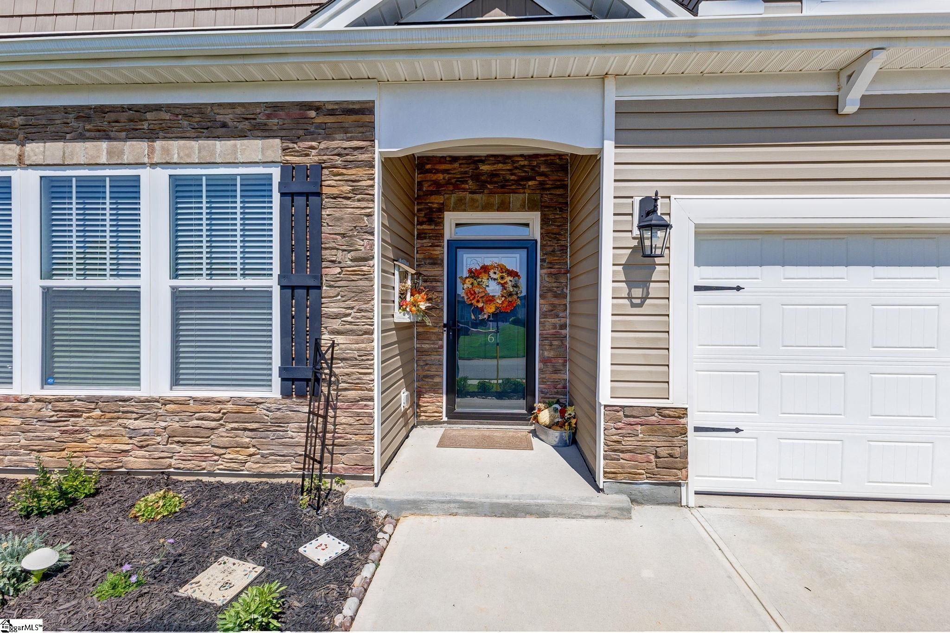
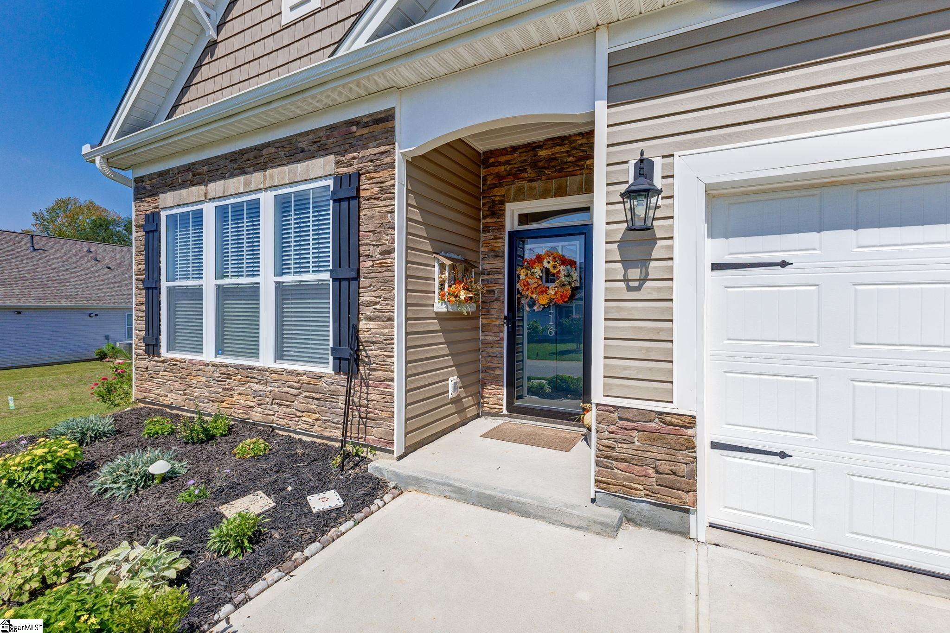
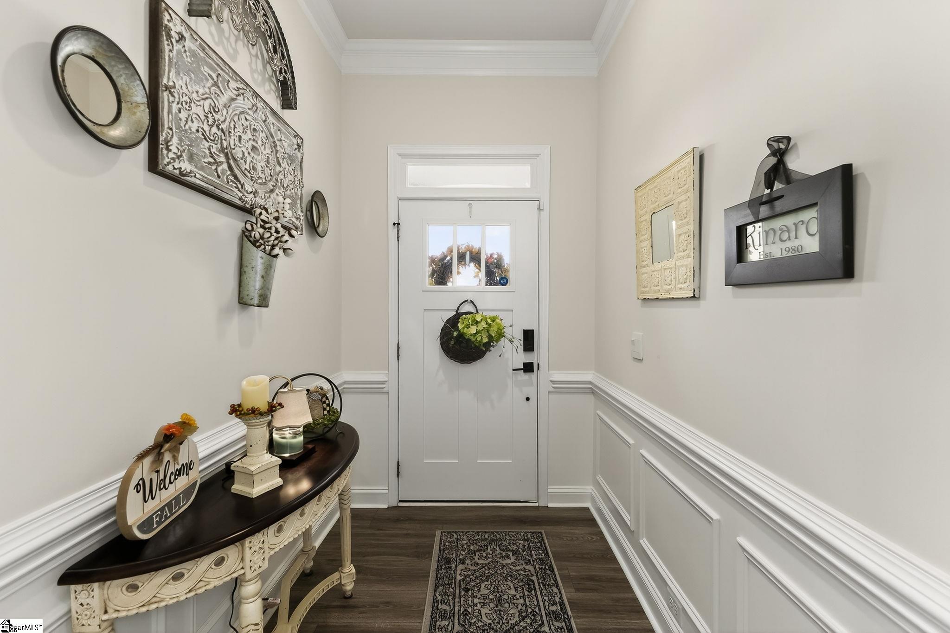
GREENVILLE COUNTY....LESS THAN 20 MINUTES TO DOWNTOWN GREENVILLE..RANCH...RANCH HOME...Located in the desirable "Harrington" community in Greenville, just minutes from I-85 and 385, this well-cared-for one-owner home presents the sought-after "Azalea" floor plan. Designed on one level with an open concept, the layout features 3 bedrooms and 2 baths enhanced by soaring 9+ foot ceilings, crown molding in every room, luxury flooring in the main living areas, and a gas fireplace with built-in HD Link allowing you to mount a TV above the fireplace while keeping all wires hidden. The home also includes smart house technology and a security system that will remain with the property. The gourmet kitchen is a true centerpiece, complete with an oversized Quartz island perfect for seating, an abundance of gray cabinets with soft-close doors and drawers, Quartz countertops, a subway tile backsplash, pantry, and stainless steel appliances including a built-in microwave, double ovens, gas stove, and dishwasher. Overlooking both the dining area and great room, this kitchen is ideal for everyday living as well as entertaining guests. During their ownership, the sellers thoughtfully added a bright and inviting 7x14 sunroom with a ceiling fan that brings in abundant natural light and overlooks the backyard. Additional improvements include a full in-ground irrigation system covering the entire yard, two garage ceiling racks (4x8, each), enriched landscaping with topsoil dressing and added trees, plus a convenient sink in the laundry room. Inside, chair rail molding accents the living area, and overhead ceiling fans can be found in every room. The private primary suite is tucked at the rear of the home, looking out to the yard, and includes a tray ceiling and a well-appointed bath with dual vanities and an oversized tile walk-in shower. Two additional bedrooms are located at the front of the home and share a full bath. A transferable 10-year structural warranty adds peace of mind. As part of the community, residents enjoy access to two sparkling pools, a pavilion with outdoor fireplace, playground, and three fire pits—all enhancing the lifestyle appeal of this exceptional home. For added convenience, the new and one of the largest Publix grocery stores is just around the corner. Don’t miss your chance to make this beauty your own!
Property Details
Interior Details
Exterior Details
Homeowner Association
Schools
Listing Info
- Listed By
- Debbie Levato
864-380-9150
BHHS C Dan Joyner - Midtown - MLS

- Last MLS Refresh
- 10 months
- Disclosures
- IDX information is provided exclusively for personal, non-commercial use, and may not be used for any purpose other than to identify prospective properties consumers may be interested in purchasing. Information is deemed reliable but not guaranteed. The listing broker’s offer of compensation is made only to participants of the MLS where the listing is filed.
