114 Sunlit Drive, Simpsonville SC 29680-7698
$519,500
|
3 beds
|
2 baths
|
acres



Single Family Residence
Active on Greater Greenville MLS (1525217) for over 2 years
- Time on KameronMasters.com
- Over 2 years
- Style
- Craftsman
- Community
- Cottages at Harrison Bridge
- Year Built
- 2019
- About This Home
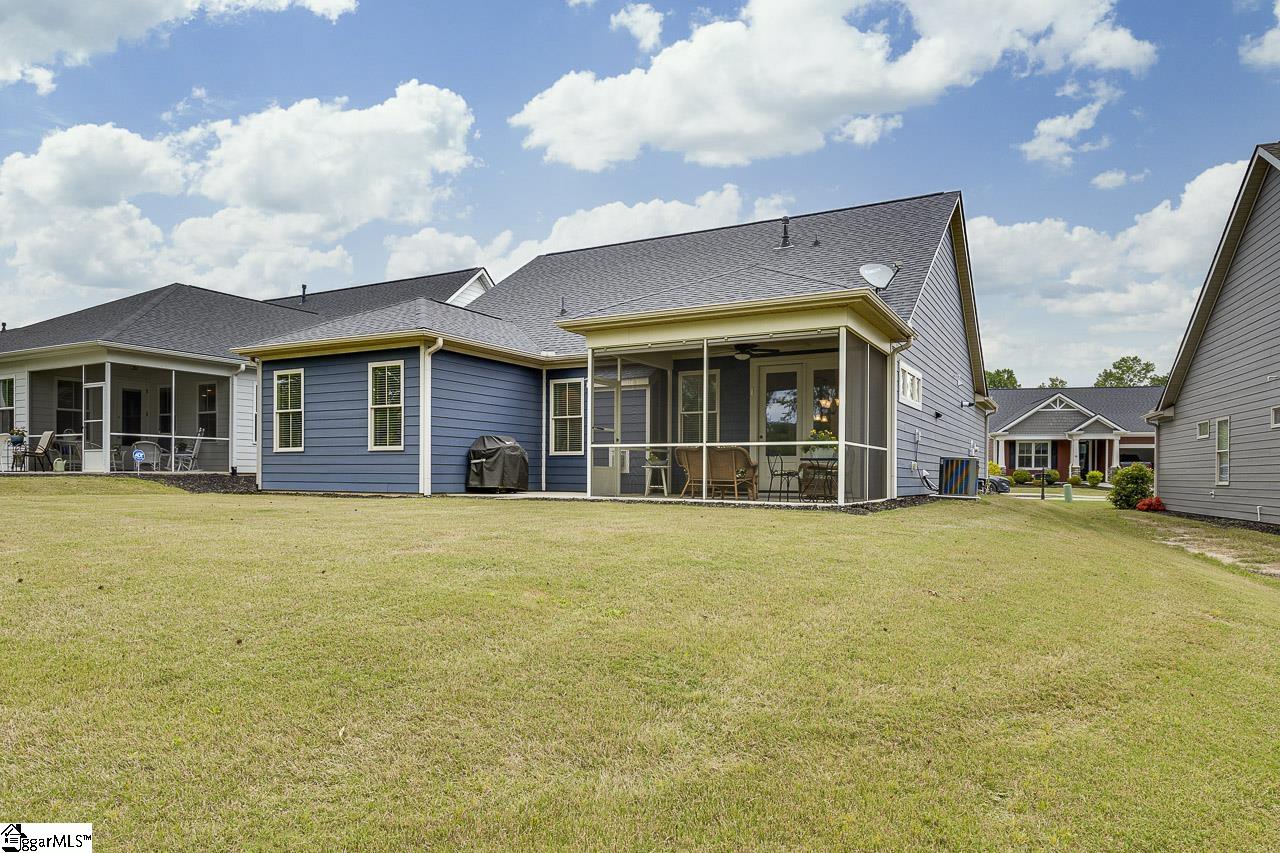
This beautiful custom built ranch home in a gated community has 3 bedrooms on main level and bonus room upstairs which could be used as a fourth bedroom plus tv nook area...and, large attic storage with shelving. Residents love walking in the community and visiting with one another. Lots of upgrades including beautiful, screened porch overlooking level private homesite, Smart Box for TV, phone and internet. Seller added additional windows in breakfast area, upgraded kitchen counters and added additional blinds. Lots of crown moulding hardwood floors, granite counters, upgraded appliances which include Miele Dishwasher. Screened porch with grilling patio, garage cabinets with workbench, tankless water heater, Hardie board siding with Color Plus technology. Close to medical facilities, markets, restaurants and just 20 minutes from downtown Greenville...Close to ft Inn and Laurens. HOA covers all outdoor landscaping needs....including full irrigation and cost of water for landscaping needs. Easy house to live in...and especially enjoy the screened porch and grilling porch overlooking the backyard and the beautiful trees....
Property Details
Interior Details
Exterior Details
Homeowner Association
Schools
Listing Info
- Listed By
- Carol Pyfrom
864-608-3312
Realty One Group Freedom - Buyer Agent Compensation
- 3%
- MLS

- Last MLS Refresh
- About 2 years
- Disclosures
- IDX information is provided exclusively for personal, non-commercial use, and may not be used for any purpose other than to identify prospective properties consumers may be interested in purchasing. Information is deemed reliable but not guaranteed. The listing broker’s offer of compensation is made only to participants of the MLS where the listing is filed.
