113 Strasburg Drive, Simpsonville SC 29861
$495,000
|
4 beds
|
3 baths
|
0.19 acres




Single Family Residence
Active on Greater Greenville MLS (1501480) for about 3 years
- Time on KameronMasters.com
- About 3 years
- Style
- Traditional
- Community
- Shenandoah Farms
- Year Built
- 2006
- Lot Size (Acres)
- 0.19
- About This Home
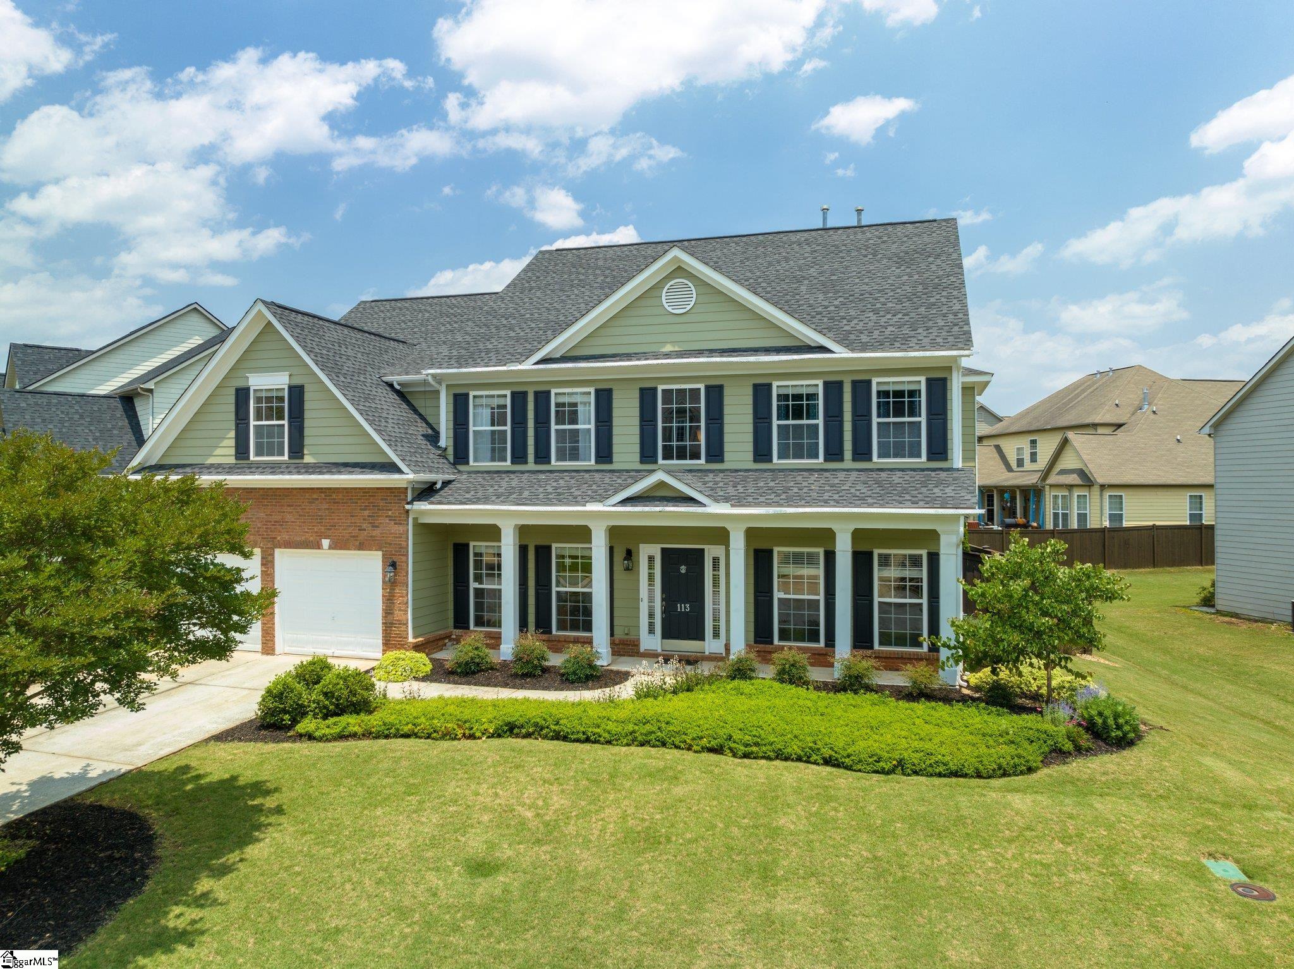
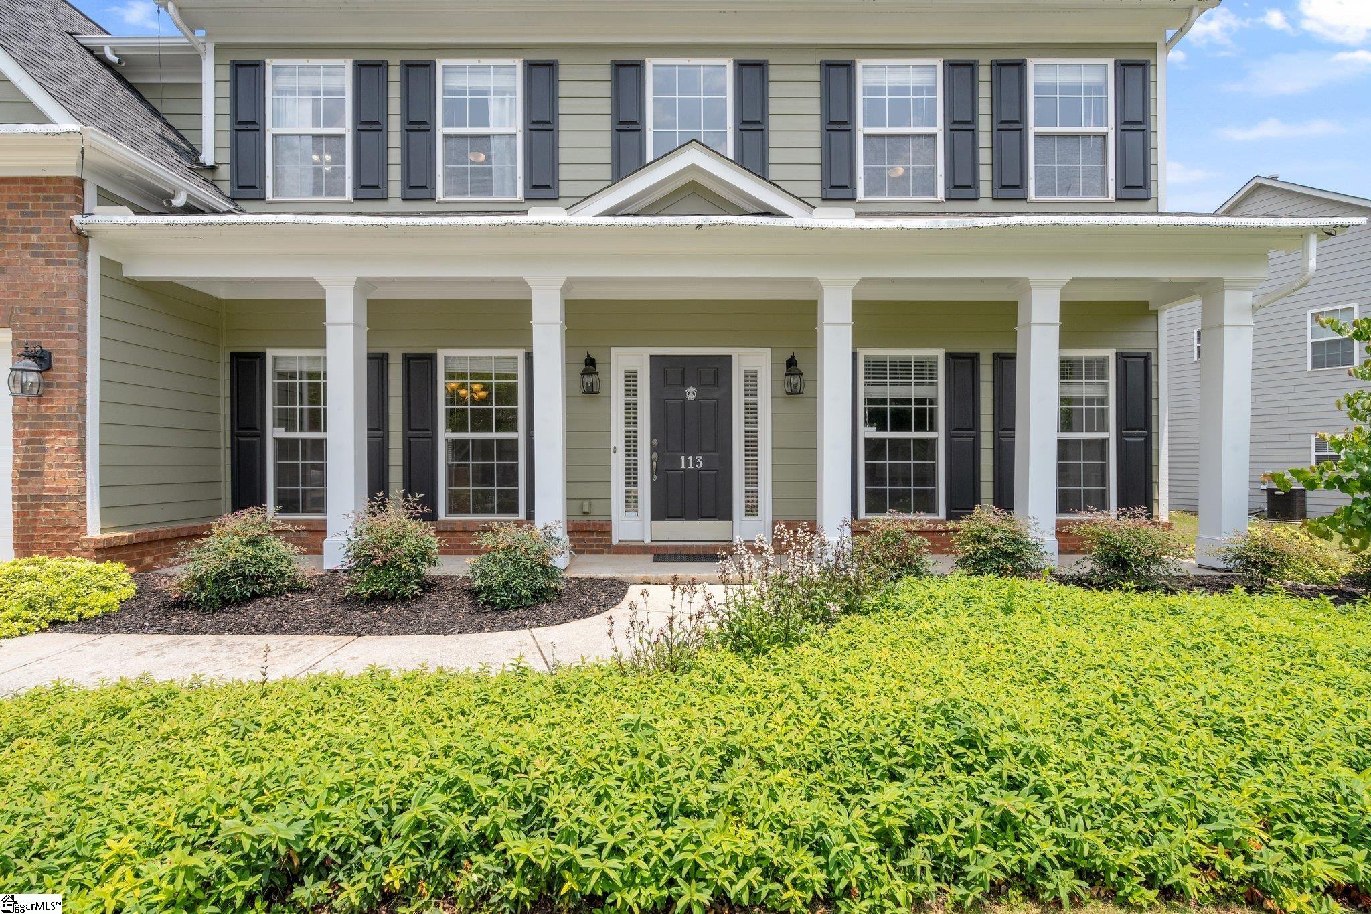
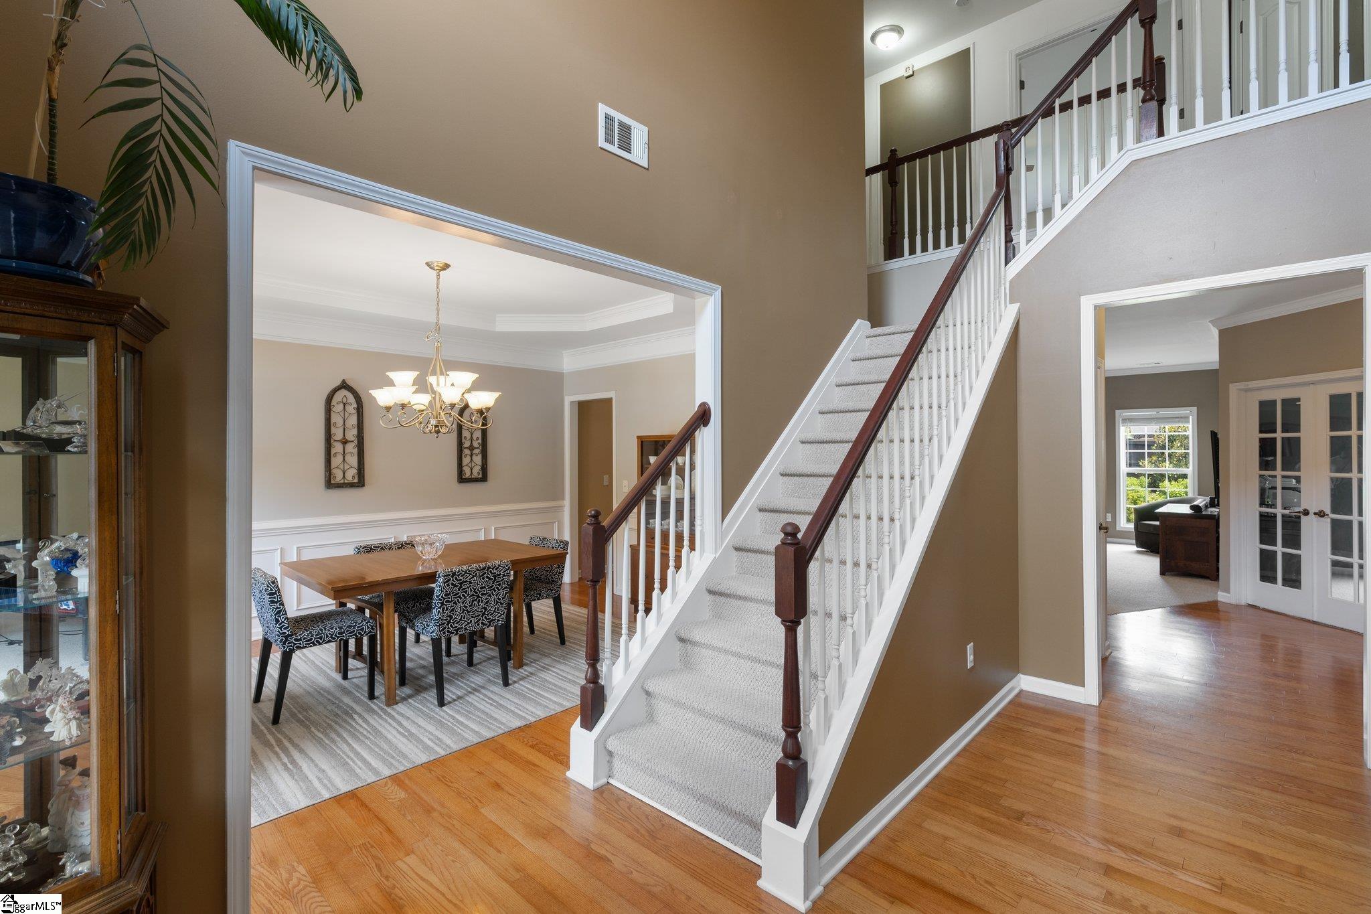
Welcome to 113 Strasburg Drive in Shenandoah Farms! This residence boasts an attractive curb appeal with its combination of concrete plank and brick exterior, complemented by tasteful landscaping that extends to the rear of the property. If spaciousness is a priority, then this home is a definite must-see. Upon entering through the front door, you'll be greeted by a bright and welcoming two-story foyer, flanked by a formal dining room and a generously-sized flex space or living area. The dining space exudes a sense of traditional elegance with its finely crafted trim work, creating the perfect ambiance for hosting your next holiday feast. As you proceed past the first staircase, you'll come across a designated office space, complete with glass doors for privacy from the open concept family room, breakfast area, and kitchen. The family room centers around a gas fireplace, serving as a focal point and an inviting space to gather and enjoy your favorite team's game or unwind after a long day. The kitchen, designed in a convenient U-shape, offers ample cabinets and counter space, including a center island. Featuring rich wood cabinets, solid surface counters, a tile backsplash, and stainless steel appliances, this kitchen is well-equipped for both entertaining guests and engaging in culinary activities with your children. Completing the main level are a laundry room and a powder room, adding to the convenience and functionality of the home. One of the unique features of this home is the staircase that provides optimal flow to the second level, accessible from both the front foyer and the kitchen area. The second level boasts four bedrooms, three full baths, and a bonus room that can serve as an additional bedroom if needed. The primary suite is a spacious retreat with a vaulted ceiling and an additional living area, which the current owners have cleverly converted into a secondary laundry room for added convenience. The primary bath features two sink areas, a soaker tub, a separate shower, and multiple closets, ensuring ample storage and a luxurious experience. Two sizable secondary bedrooms share a jack-and-jill bathroom, while the fourth bedroom enjoys its own private ensuite, making it an ideal choice for a guest bedroom or a private in-law suite. At the rear of the property, you'll discover a paver patio area and a fully fenced and landscaped yard, providing a private and serene outdoor space. For additional recreational amenities, the community pool and playground are just a short walk away, offering the perfect setting to enjoy the splendid summer days. We invite you to explore all that this remarkable residence has to offer. Please don't hesitate to contact me for further information or to schedule a viewing.
Property Details
Interior Details
Exterior Details
Homeowner Association
Schools
Listing Info
- Listed By
- Alice Salvatore
423-903-0909
Allen Tate - Greenville/Simp. - Buyer Agent Compensation
- 2.5%
- MLS

- Last MLS Refresh
- Almost 3 years
- Disclosures
- IDX information is provided exclusively for personal, non-commercial use, and may not be used for any purpose other than to identify prospective properties consumers may be interested in purchasing. Information is deemed reliable but not guaranteed. The listing broker’s offer of compensation is made only to participants of the MLS where the listing is filed.
