1128 Cobbler Lane, Boiling Springs SC 29316
$268,800
|
3 beds
|
2 baths
|
0.0417 acres


Townhouse
Active Under Contract on Greater Greenville MLS (1567939) for 11 months
- Time on KameronMasters.com
- 11 months
- Style
- Craftsman
- Community
- Peachtree Townes
- Year Built
- 2021
- Lot Size (Acres)
- 0.0417
- About This Home
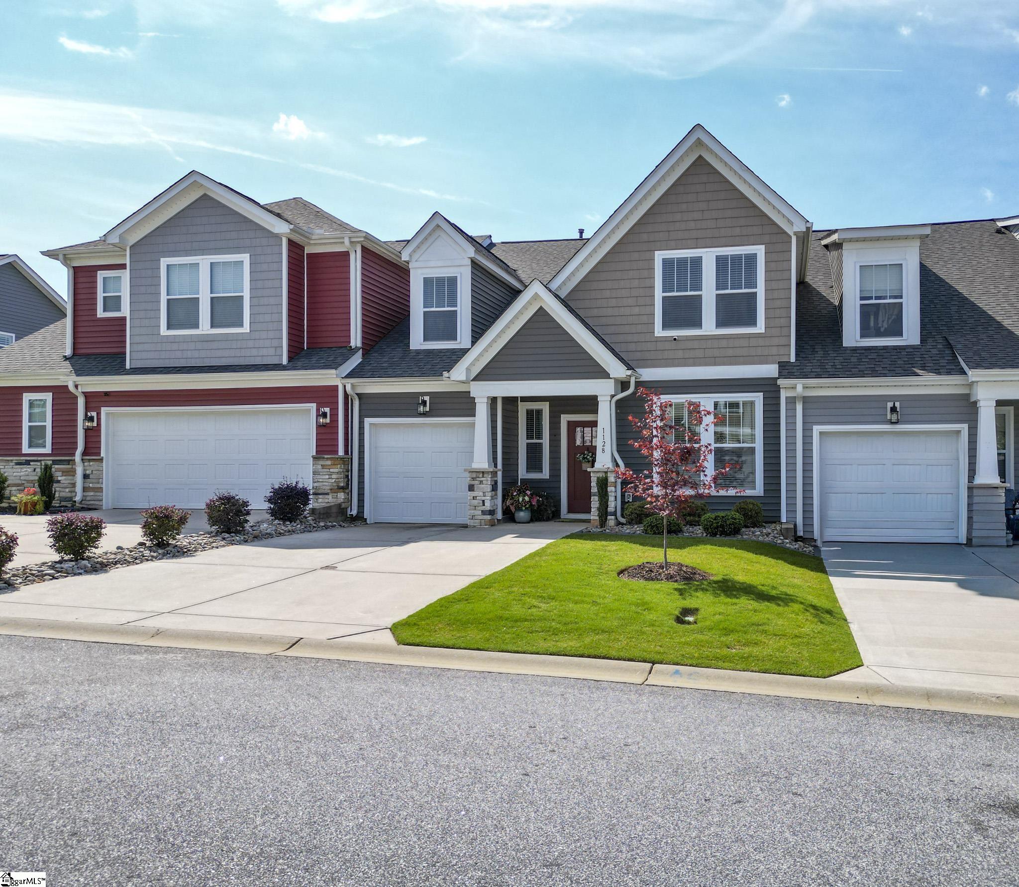
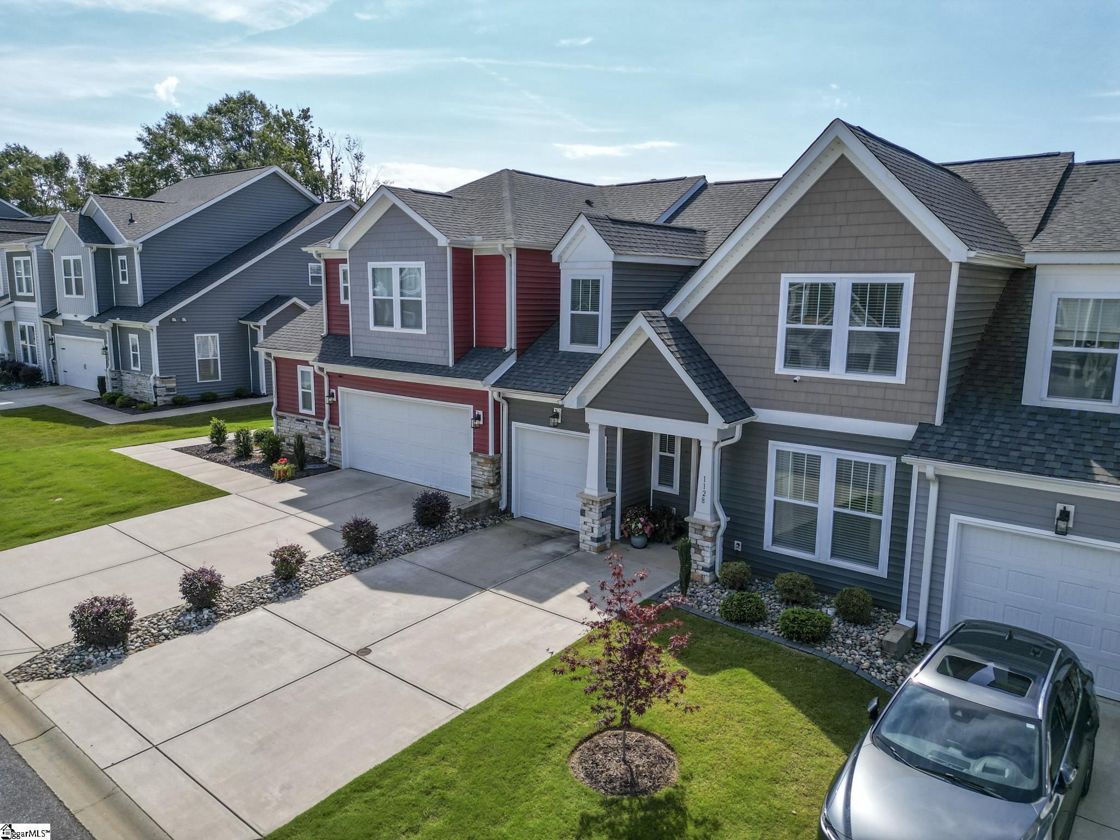
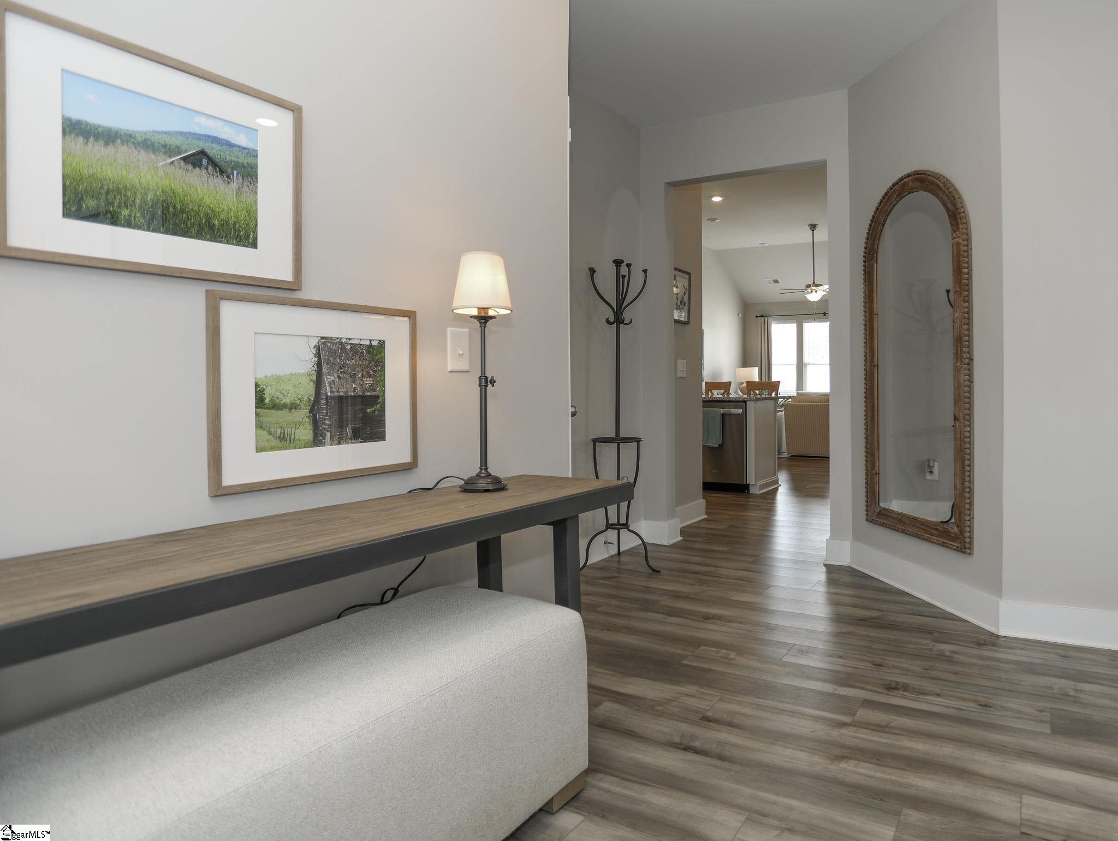
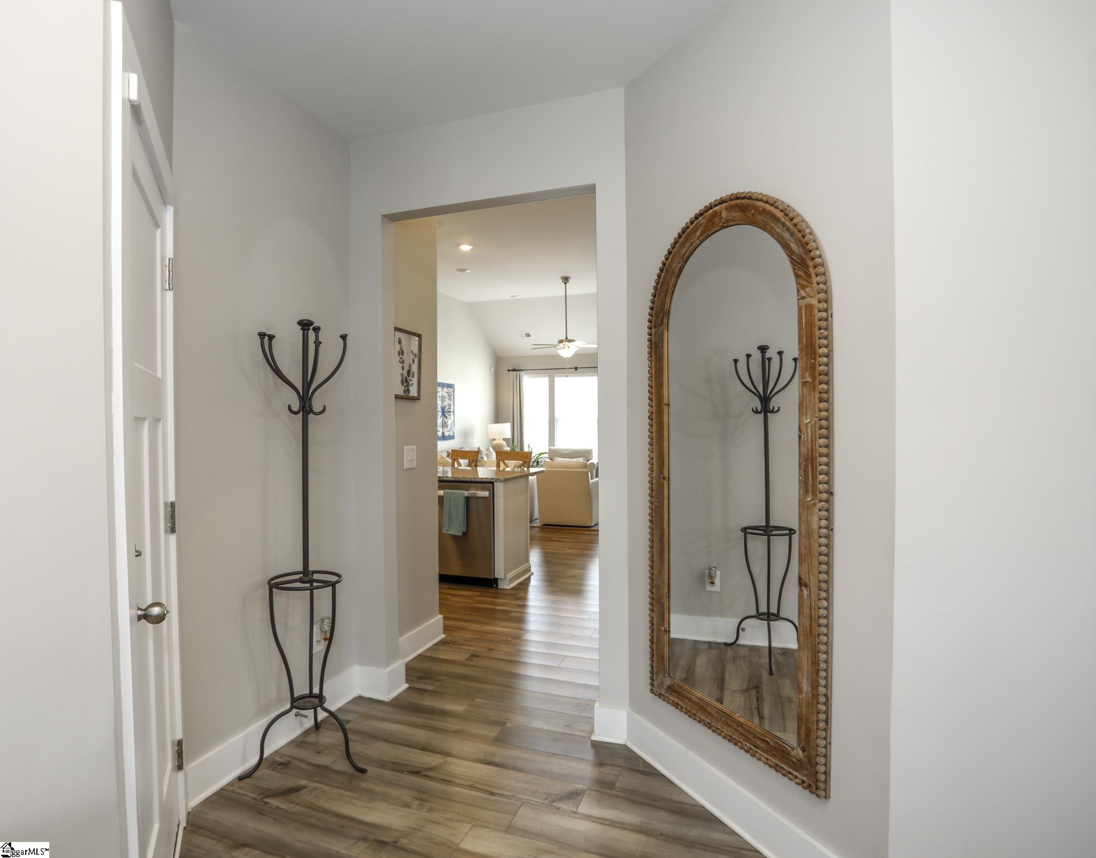
Charming Craftsman-Style Townhome in Boiling Springs Interior Features This homeowner fell in love with the Craftsman-style details found throughout the home, both inside and out. The care taken is apparent the moment you arrive. Garden beds are lined with beautiful river rocks and trimmed bushes, highlighted by a striking red Japanese maple. Despite being an inner unit, the home is filled with natural light that brightens every room. Neutral luxury vinyl flooring extends throughout the main living areas. Upon entry, you’ll find a spacious 14x11 dining room, which would also make a great office. Powder and laundry rooms are tucked away down the hall for privacy. Step into the kitchen. It features white cabinets with elongated slim handles and under-cabinet lighting. The tiled backsplash complements stainless steel appliances, including a gas stove. There is ample counter space and an island with granite countertops. A double-door pantry offers generous storage, and recessed lighting is installed throughout. The 12-foot cathedral ceiling creates a welcoming atmosphere in the central living area, where three large windows frame a gateway to the backyard oasis. The open floor plan allows for flexible arrangements to suit your needs. The 15x13 primary bedroom is set apart from the family room for added privacy. It features recessed lighting and two large windows. The ensuite bath includes a double sink vanity with high faucets and white cabinetry accented by slim handles. The walk-in shower showcases large square tiles, a double niche, and smaller tile flooring, with ample space for a seating bench. Upstairs, there are two bedrooms, each approximately 13x12. One features a large walk-in closet, and both have double windows and recessed lighting with separate switches for ceiling fans. A spacious 16x10 bonus room offers a Cape Cod window niche and access to attic storage. Additionally, a 10x7 storage room with a closet provides extra storage space. Recent Upgrades Recent improvements include a whole-home surge protector installed by a local electrical company in 2023, fresh paint throughout the downstairs in 2023, a new dining room light purchased in 2023, blinds installed in 2022, and a high-end kitchen faucet replaced in 2024. Additional updates include dimmers, a motion light in the powder room, new garage glides, and rear gutter covers for added protection. The home is maintained regularly to ensure everything is in working order. Outdoor Spaces A local landscaper created the stunning outdoor spaces, complete with stone pavers, rock-filled beds, and neatly trimmed shrubs. The backyard is a private retreat featuring a covered patio, custom paver patio, and a six-foot white vinyl privacy fence with gates. Location Highlights Boiling Springs is a thriving town offering convenient access to I-26 and I-85. Spartanburg is just 15 minutes away, and Greenville only 40 minutes by car. This townhome is close to all Boiling Springs amenities—doctors, hospitals, Lake Bowen, shopping, restaurants, a newer Publix and Target, as well as parks featuring pickleball courts, walking areas, playgrounds, picnic tables, Frisbee golf, and District 2 schools located just minutes away.
Property Details
Interior Details
Exterior Details
Homeowner Association
Schools
Listing Info
- Listed By
- Victoria Cottle
864-275-3953
Western Upstate Keller William - MLS

- Last MLS Refresh
- 10 months
- Disclosures
- IDX information is provided exclusively for personal, non-commercial use, and may not be used for any purpose other than to identify prospective properties consumers may be interested in purchasing. Information is deemed reliable but not guaranteed. The listing broker’s offer of compensation is made only to participants of the MLS where the listing is filed.
