112 Overlook Court, Easley SC 29642
$879,900
|
5 beds
|
4 baths
|
2.92 acres
Single Family Residence
Active on Greater Greenville MLS (1479519) for almost 4 years
- Time on KameronMasters.com
- Almost 4 years
- Style
- Traditional
- Community
- Middle Creek
- Lot Size (Acres)
- 2.92
- About This Home
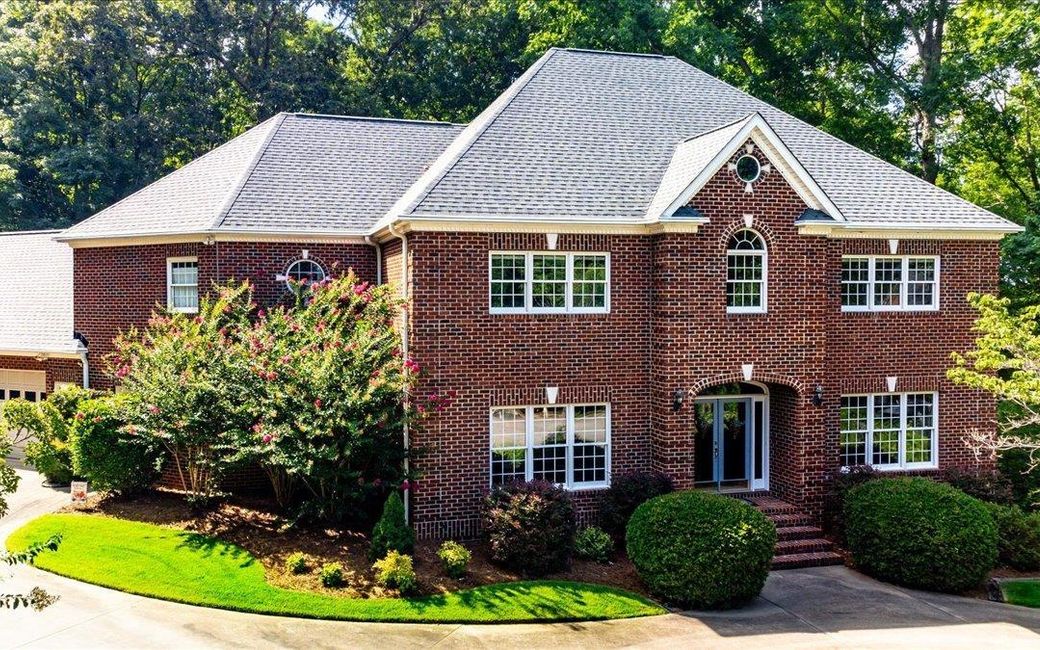
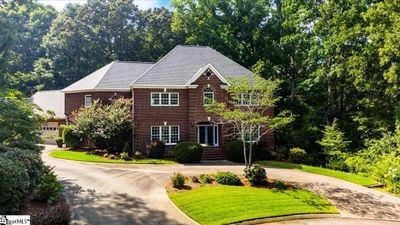
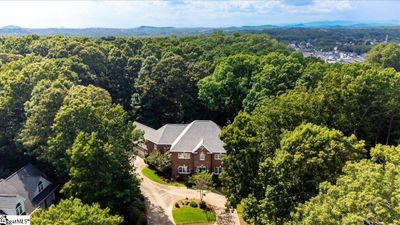
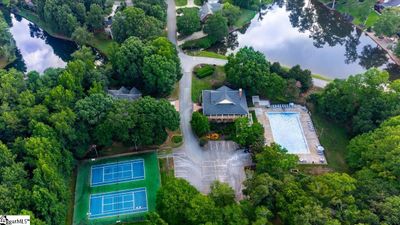
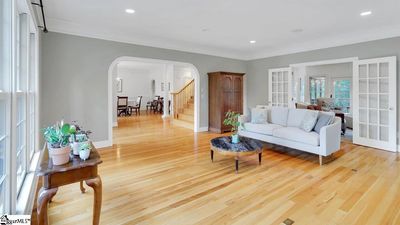
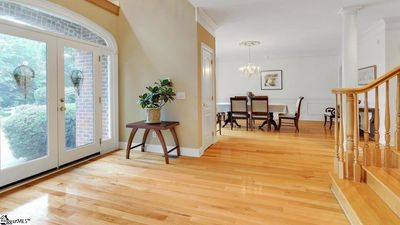
NEWLY updated KITCHEN with white quartz countertops. ENJOY 2.92 ACRES of PRIVACY & COZY COMFORT in your own PRIVATE FOREST. Tucked at the top of a cul-de-sac, this hidden gem sits on a double nearly 1 acre lot + 2 acres of gorgeous hardwoods behind = 2.92 acres. Back 2 acres are outside of the subdivision w/few restrictions. Set on the highest point in Middlecreek & one of the highest in Easley, there are spectacular views as far as Paris Mountain & more. Middlecreek has a strong sense of community w/8 spring fed ponds, walking trail along its namesake Middle Creek, Olympic sized pool, clubhouse w/fitness center, tennis & pickle ball courts. Easley is thriving with the new Silos, the Doodle Bike Trail, notable local restaurants & excellent schools**. It is <1 hr. to the Appalachian Mountains, 3+ hr. to the Atlantic Ocean, 25 min. to Clemson, 30 min. to Lake Keowee & top echelon golf courses, 1 hr. to Lake Jocassee & 15 min. to Greenville - a foodie destination w/fabulous green space, the Swamp Rabbit Bike Trail, Falls Park, Liberty Bridge, the Greenville Zoo, Peace Center for the Performing Arts, Museums & more. Enter the welcoming 2 story foyer open to both the living room & dining room w/built-ins & butler’s pantry. Open floor plan continues back to the heartbeat of this home w/a graciously spacious eat-in kitchen/ contiguous cozy family room. Alderwood built-ins abound: cabinets, bookcases & a beautifully unique mantle w/woodburning fireplace w/natural gas-starter & ash shoot. 2 sliding glass doors & numerous windows provide a seasonally unique 180 view of the woods & mountains. Quartz matrix countertops, stainless steel appliances, gas stove/convection oven, natural red oak floors, enormous 9 x 9 ft. shelved pantry w/space for extra fridge & freezer. Extensive Mud Room Highlights: “Shoe Wall” of 50 custom cubby holes, utility sink, ½ bath, 2 coat closets, 2nd office w/private staircase to Master Suite. From the front foyer, ascend the wide all wood staircase to the upper level. Here is a generously sized Master Suite w/triple tray ceiling & massive “Hers” closet. Primary office w/built-in desk, cabinets, shelves & “His” closet is tucked behind French doors. Master Bath: walk-in shower, dual vanities, jetted tub, & private commode closet. Good-sized laundry room adjacent to Master Suite & beyond a generously sized climate-controlled closet/storage room for off season clothes. 3 more bedrooms upstairs, 1 w/ a private full bath & the other 2 share a Jack & Jill. All w/extra roomy walk-in closets. Lower level has 5th bedroom, full bath, 6 huge walk-in closets, & rec room w/sliding glass doors to patio & stone fire pit. The trendy exposed brick wall is ready w/flue & gas line for wood burning fireplace or gas logs. Unfinished utility/workroom is DIY project-ready, w/double door utility exit to outside. Entire house wired for coaxial cable, cat5 & phone lines. Allergy-friendly Central Vac. Security system w/cellular connectivity. Lawn sprinkler system runs off separate water meter & does not pay sewer fees. Yard system has 2 hydrants. XL 3 car attached garage & house have 2 full attics w/ walk-up upstairs & built-in shelving. Detached XL 2 car garage accommodates most boats w/ full floored attic.
Property Details
Interior Details
Exterior Details
Homeowner Association
Schools
Listing Info
- Listed By
- Daniel Demers
877-893-6566
Sell Your Home Services, LLC - MLS

- Last MLS Refresh
- Over 3 years
- Disclosures
- IDX information is provided exclusively for personal, non-commercial use, and may not be used for any purpose other than to identify prospective properties consumers may be interested in purchasing. Information is deemed reliable but not guaranteed. The listing broker’s offer of compensation is made only to participants of the MLS where the listing is filed.
