112 Glen Willow Court, Greer SC 29650
$139,900
|
3 beds
|
2 baths
|
0.2 acres
Single Family Residence
Closed on Greater Greenville MLS (1249377) for almost 14 years
- Time on KameronMasters.com
- Almost 14 years
- Style
- Ranch
- Community
- Riverside Glen
- Year Built
- 1998
- Lot Size (Acres)
- 0.2
- About This Home
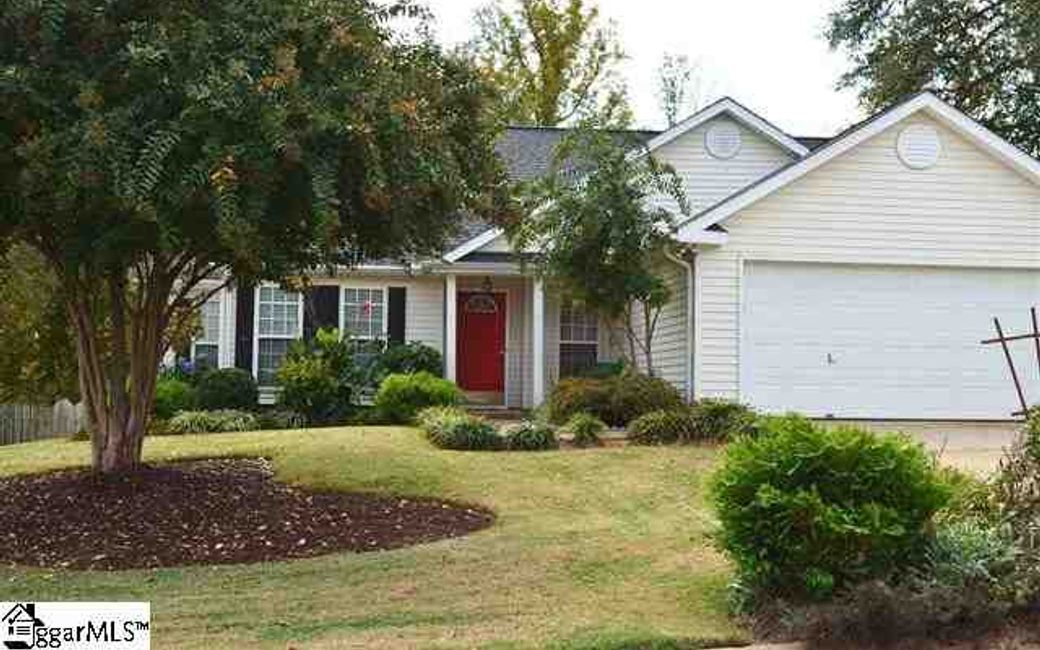
BUYER FINANCING FELL THRU!!! INSPECTIONS AND REPAIRS HAVE ALL BEEN DONE!!! LOOKING FOR A HOME IN THE RIVERSIDE SCHOOL DISTRICT? Want a nice private backyard? WANT TO BE MINUTES TO SHOPPING AMENITIES? Desire an Open Split Bedroom Floor Plan? YOU ARE HOME! As you drive up to this home you will begin to note the pride of ownership from the beautifully designed and well-maintained landscape. Southern charm abounds as you walk up to the welcoming covered front stoop. As you enter the front door you are greeted by laminate hardwoods in the Foyer that continue into the Kitchen and formal Dining Room. A very spacious eat-in Kitchen is to the right of the foyer with an opening overlooking the Great Room. The chef will enjoy preparing meals with plenty of counter space and cabinet storage – including a pantry! You won’t believe the space offered in the Kitchen - add a center island and there is still plenty of space for an oversized breakfast table! WOW! The smooth cooktop range, dishwasher and microwave convey with the property. Adjoining the Kitchen is a large laundry closet. The laminate hardwoods also flow into the formal Dining Room area that adjoins an oversized Great Room – both just painted! The focal of the Great Room is a gas log fireplace and the cathedral ceilings add an additional special accent. This split bedroom floor plan offers a Master Suite separate from the secondary bedrooms. Two nicely sized secondary bedrooms along with a full bath and linen closet can be found on the left of the home. Large windows with 2” blinds provide lots of extra lighting in the bedrooms and the bath has tile flooring. Bedrooms and bath have just been painted! On the right side of the home is a Master Suite. The oversized master offers a trey ceiling and updated ceiling fan. Adjoining the master is a recently painted full bath offering tile flooring, dual sink vanity, updated fixture, jetted garden tub and separate shower! Don’t overlook the walk-in closet with updated shelving! And for your outdoor enjoyment, an oversized deck overlooks a private backyard with lush landscaping. Beautiful low maintenance flower gardens custom designed by the sellers can be found all around the home. Tranquility abounds in a partially fenced backyard! The two car garage is another great feature offering an electronic opener and a 220V outlet! Other upgrades to appreciate include: a New Architectural Shingle Roof, New Gutter Guards, Expanded Attic Storage in Garage, Newer Light Fixtures and Fans, & a Programmable Thermostat. For buyer peace of mind, a radon remediation system was installed in 2006 guaranteeing no radon issues! All of this and more located in a community offering an inground pool for the residents. IF SF or Schools is important, please verify for accuracy. All Offers should be submitted on an Approved GGAR Contract.
Property Details
Interior Details
Exterior Details
Homeowner Association
Schools
Listing Info
- Listed By
- Ronda Holder
864-430-0242
BHHS C.Dan Joyner-Woodruff Rd - MLS

- Last MLS Refresh
- Over 1 year
- Disclosures
- IDX information is provided exclusively for personal, non-commercial use, and may not be used for any purpose other than to identify prospective properties consumers may be interested in purchasing. Information is deemed reliable but not guaranteed. The listing broker’s offer of compensation is made only to participants of the MLS where the listing is filed.
