111 Pelham Glen Way, Greer SC 29651
$464,000
|
4 beds
|
3 baths
|
0.15 acres




Single Family Residence
Active on Greater Greenville MLS (1497425) for about 3 years
- Time on KameronMasters.com
- About 3 years
- Style
- Traditional
- Community
- Pelham Glen
- Year Built
- 2021
- Lot Size (Acres)
- 0.15
- About This Home
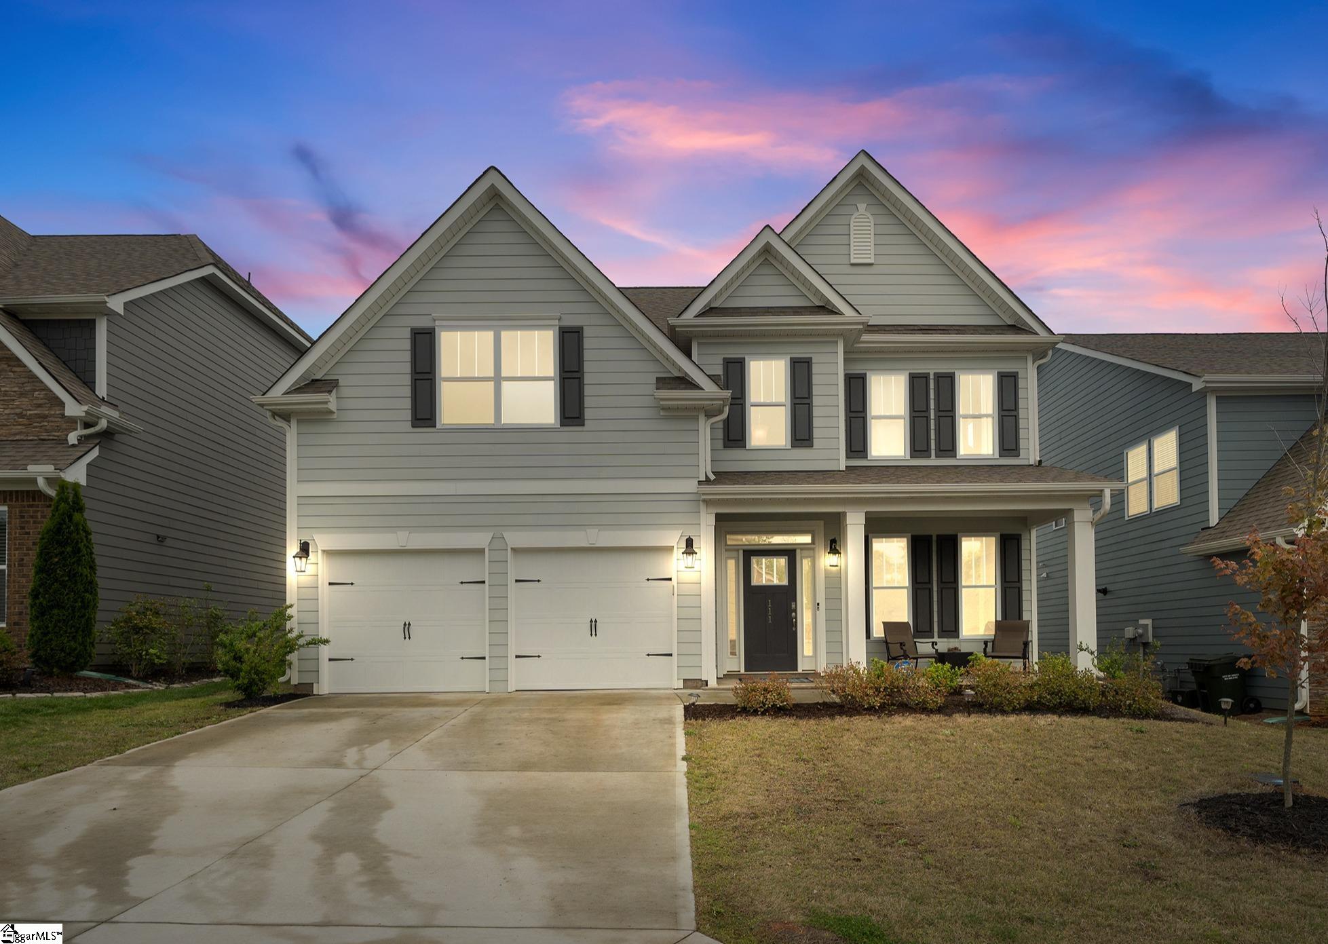
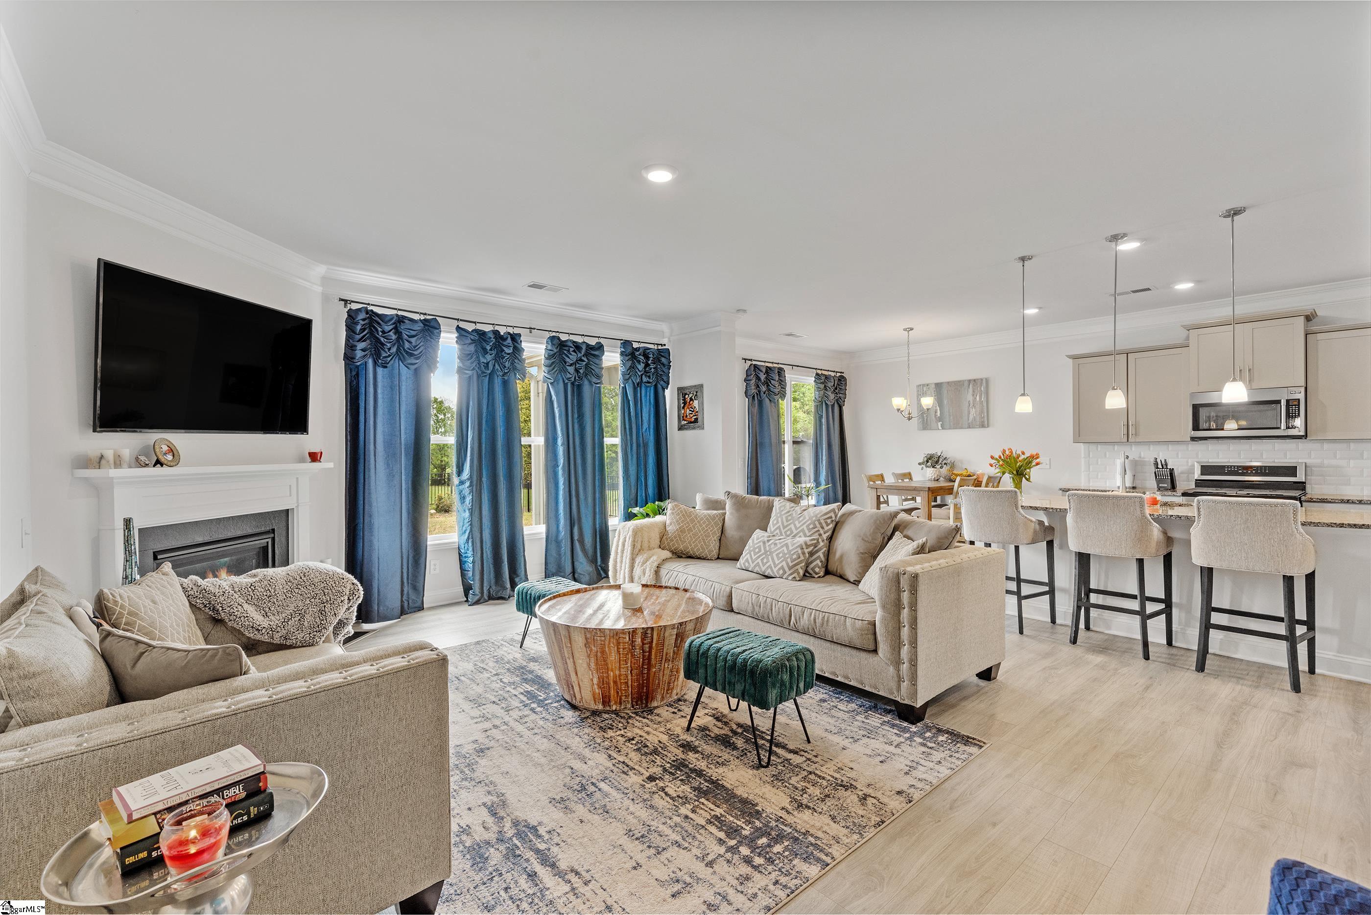
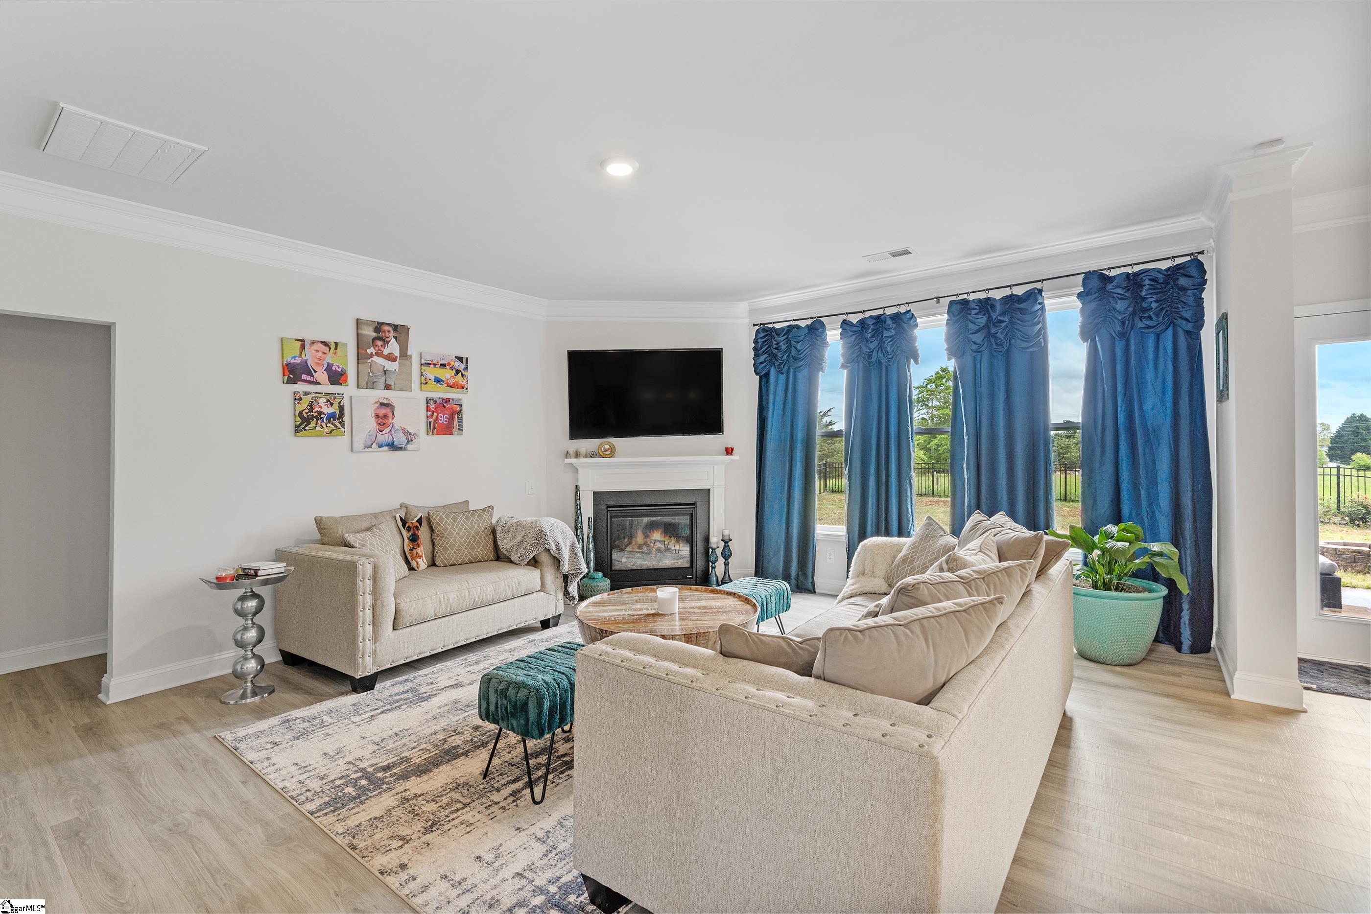
Looking for a Newer Home with an Open Floor Plan in the Pelham Glen Community? This Beauty offers 4 Bedrooms, 3 Full Baths, Large BONUS Room WITH a CLOSET (5th BEDROOM/Office/Movie Room). Large Open Floor Plan with an abundance of cabinet space in the kitchen, Gas stove, Granite counters, Large Kitchen Island, Stainless Steal Appliances, ample windows to let in all the natural light, LVP Flooring through out main living area, bedroom with full bath on the main level. Upstairs you will find 2 additional bedrooms, Large Bonus Room and the Large Master Bedroom with en-suite, double sinks, large garden tub, walk-in shower and Nice walk-in Master Closet. Want to chill on the front porch and chat with the neighbors OR Relax and Unwind on the back patio while the kids or fur babies play in the fenced in backyard OR better yet, just add a pool and make your own Oasis. Freshly painted, Maytag Appliances, Smart Home, Green energy Efficient, Tilt Windows. This home is located in the award winning Riverside School District. Super convenient location just minutes away from shopping, restaurants, schools and under 20 minutes to Downtown Greenville!
Property Details
Interior Details
Exterior Details
Homeowner Association
Schools
Listing Info
- Listed By
- Amanda Braghirol
864-580-3979
Upstate Experts Realty - Buyer Agent Compensation
- 2.5%
- MLS

- Last MLS Refresh
- Almost 3 years
- Disclosures
- IDX information is provided exclusively for personal, non-commercial use, and may not be used for any purpose other than to identify prospective properties consumers may be interested in purchasing. Information is deemed reliable but not guaranteed. The listing broker’s offer of compensation is made only to participants of the MLS where the listing is filed.
