1105 Denington Drive Lot 14, Spartanburg SC 29307
$379,900
|
3 beds
|
3 baths
|
0.11 acres



Single Family Residence
Active on Greater Greenville MLS (1492028) for over 3 years
- Time on KameronMasters.com
- Over 3 years
- Style
- Traditional
- Community
- Dillon Village
- Year Built
- 2022
- Lot Size (Acres)
- 0.11
- About This Home
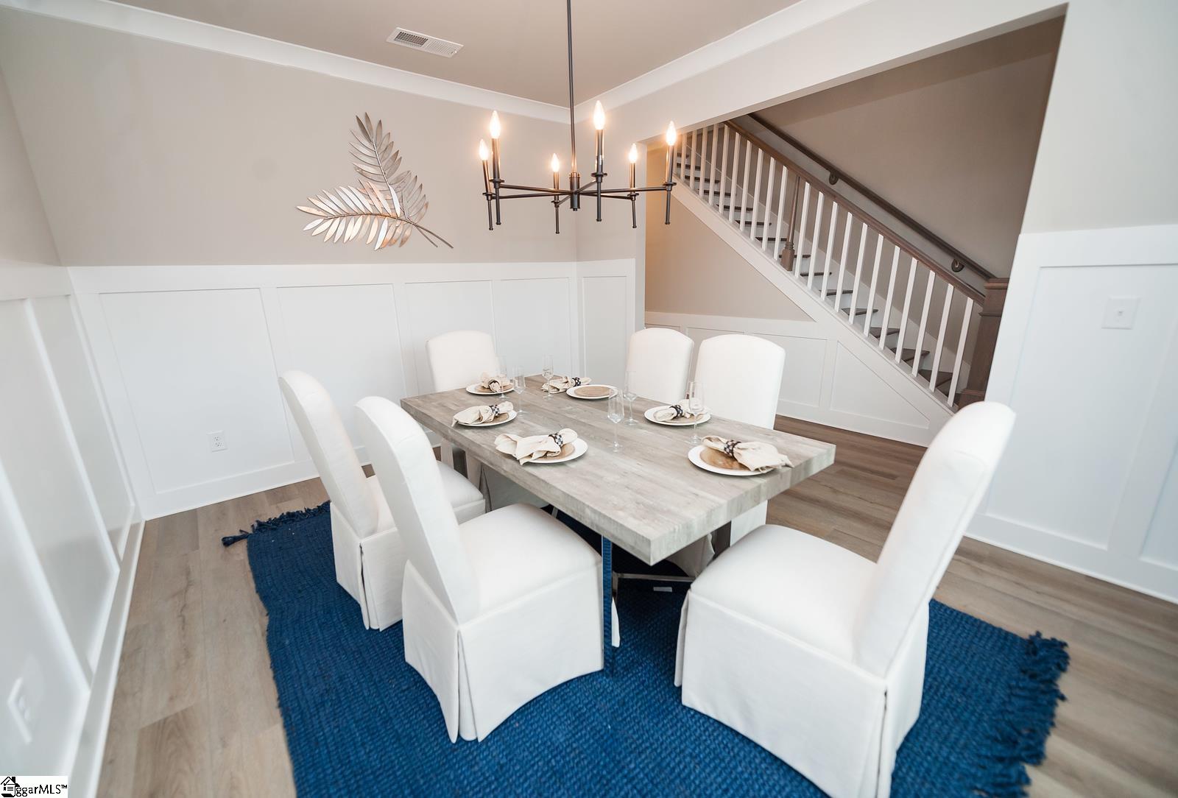
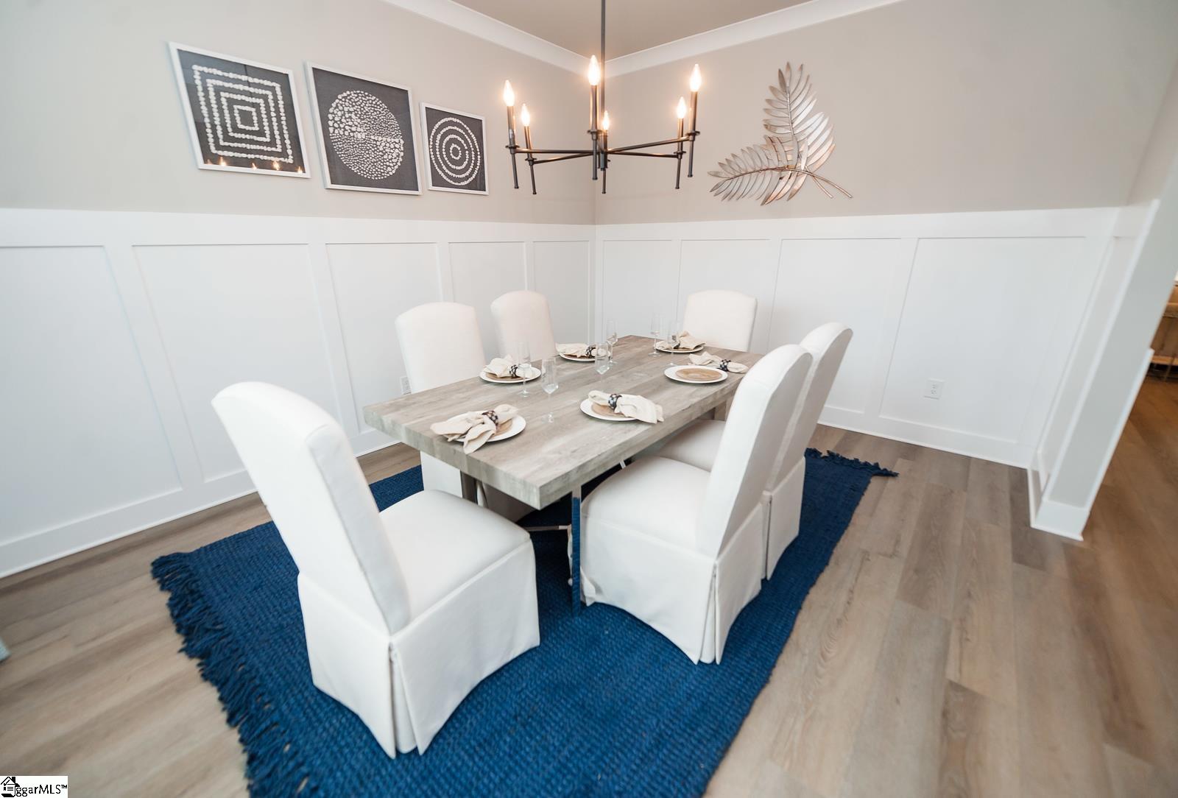
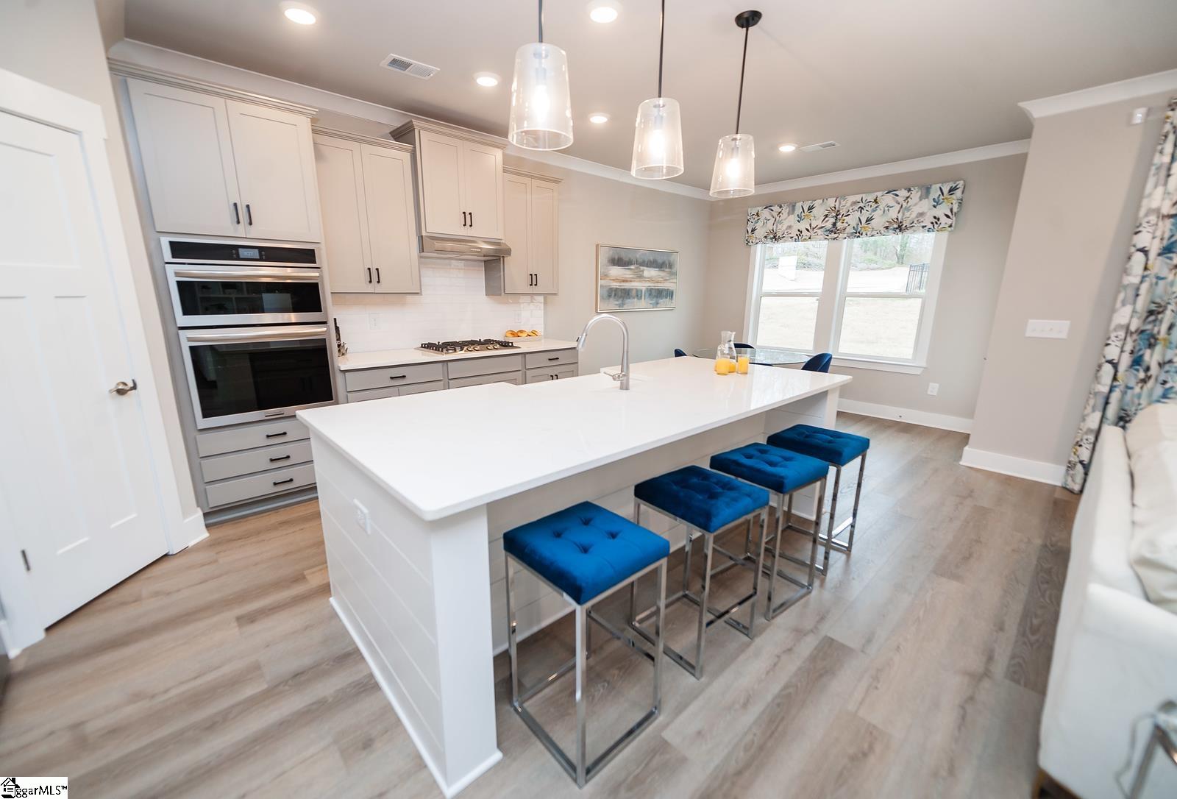
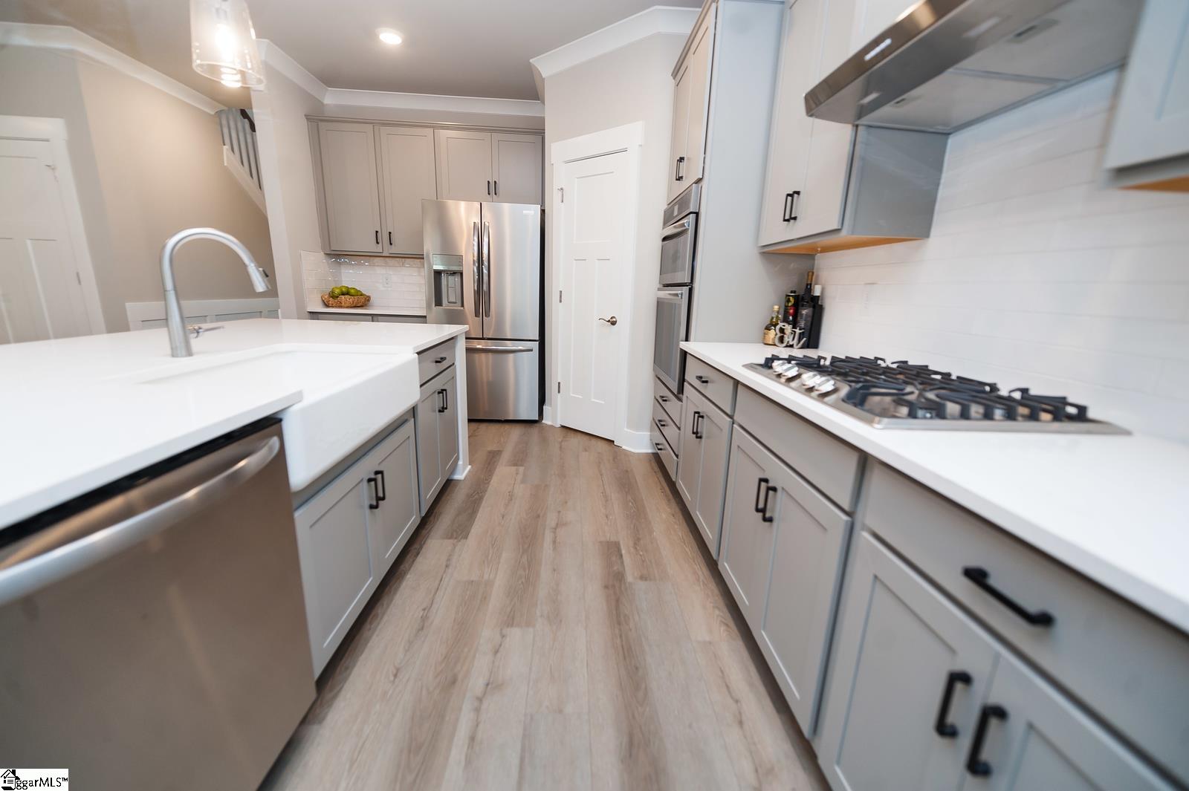
Model home with all the bells and whistles!! The Lambert plan offers 3BR/3BA with a loft and a study on the main level that could be utilized as a 4th bedroom. There is a full bath on the main level. The kitchen is open to the Greatroom with a large center island, tile backsplash, stainless appliances, gas cook top, and double oven. It also has a breakfast area overlooking a large covered patio! The stone FP with gas logs also has built in bookshelves and large windows for natural light. Upstairs, you will find a large loft area that is perfect for a sitting room for teens! The two additional bedrooms are spacious with walk in closets, and share a hall bath. The hall bath has a decorative tile shower wall and double sinks. The primary suite is across from the loft area and is large with cathedral ceilings, a full bath with double sinks, a HUGE walk in closet, and a large glass walk in shower! This is a great opportunity to own a new home with all of the upgrades you can get! The model home was a showcase home and has it all. The water heater is gas and tankless.
Property Details
Interior Details
Exterior Details
Homeowner Association
Schools
Listing Info
- Listed By
- Mitzi Kirsch
864-591-2121
Century 21 Blackwell & Co - Buyer Agent Compensation
- 2.5%
- MLS

- Last MLS Refresh
- Almost 3 years
- Disclosures
- IDX information is provided exclusively for personal, non-commercial use, and may not be used for any purpose other than to identify prospective properties consumers may be interested in purchasing. Information is deemed reliable but not guaranteed. The listing broker’s offer of compensation is made only to participants of the MLS where the listing is filed.
