1096 Sousa Court, Spartanburg SC 29307
$264,999
|
3 beds
|
2 baths
|
0.16 acres
Single Family Residence
Active on Greater Greenville MLS (1515341) for over 2 years
- Time on KameronMasters.com
- Over 2 years
- Style
- Ranch, Craftsman
- Community
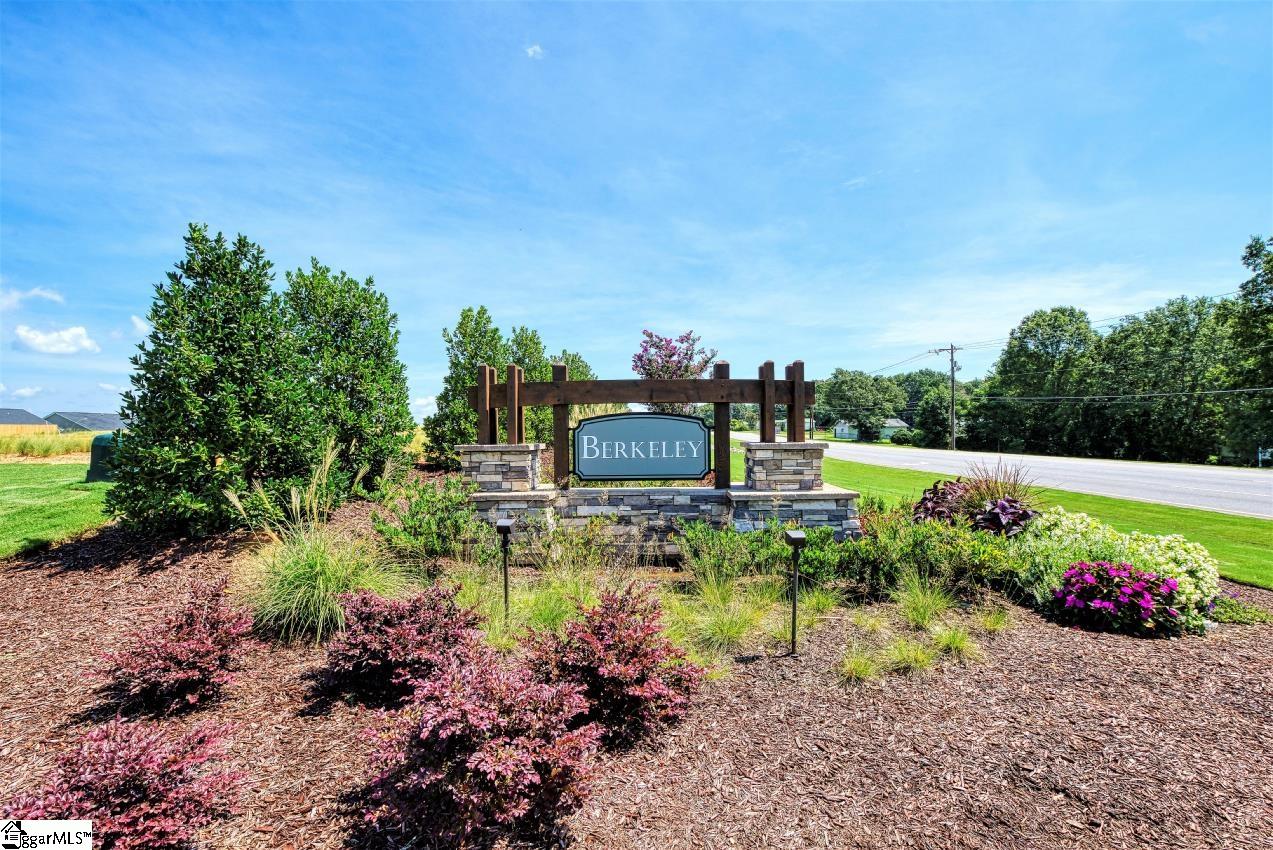
- Berkeley
- Lot Size (Acres)
- 0.16
- About This Home
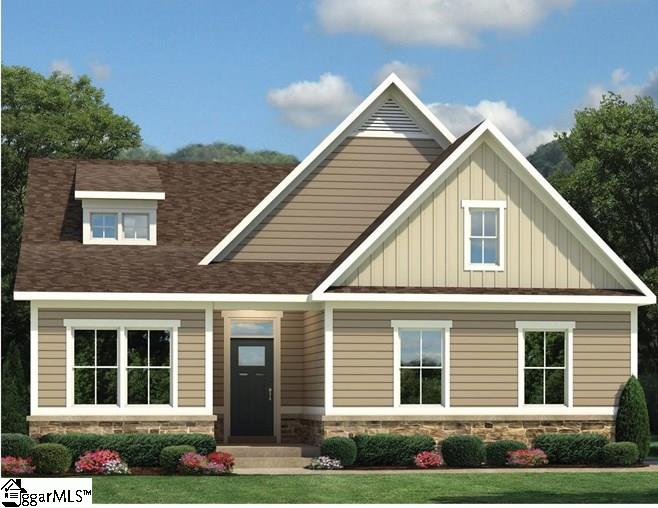
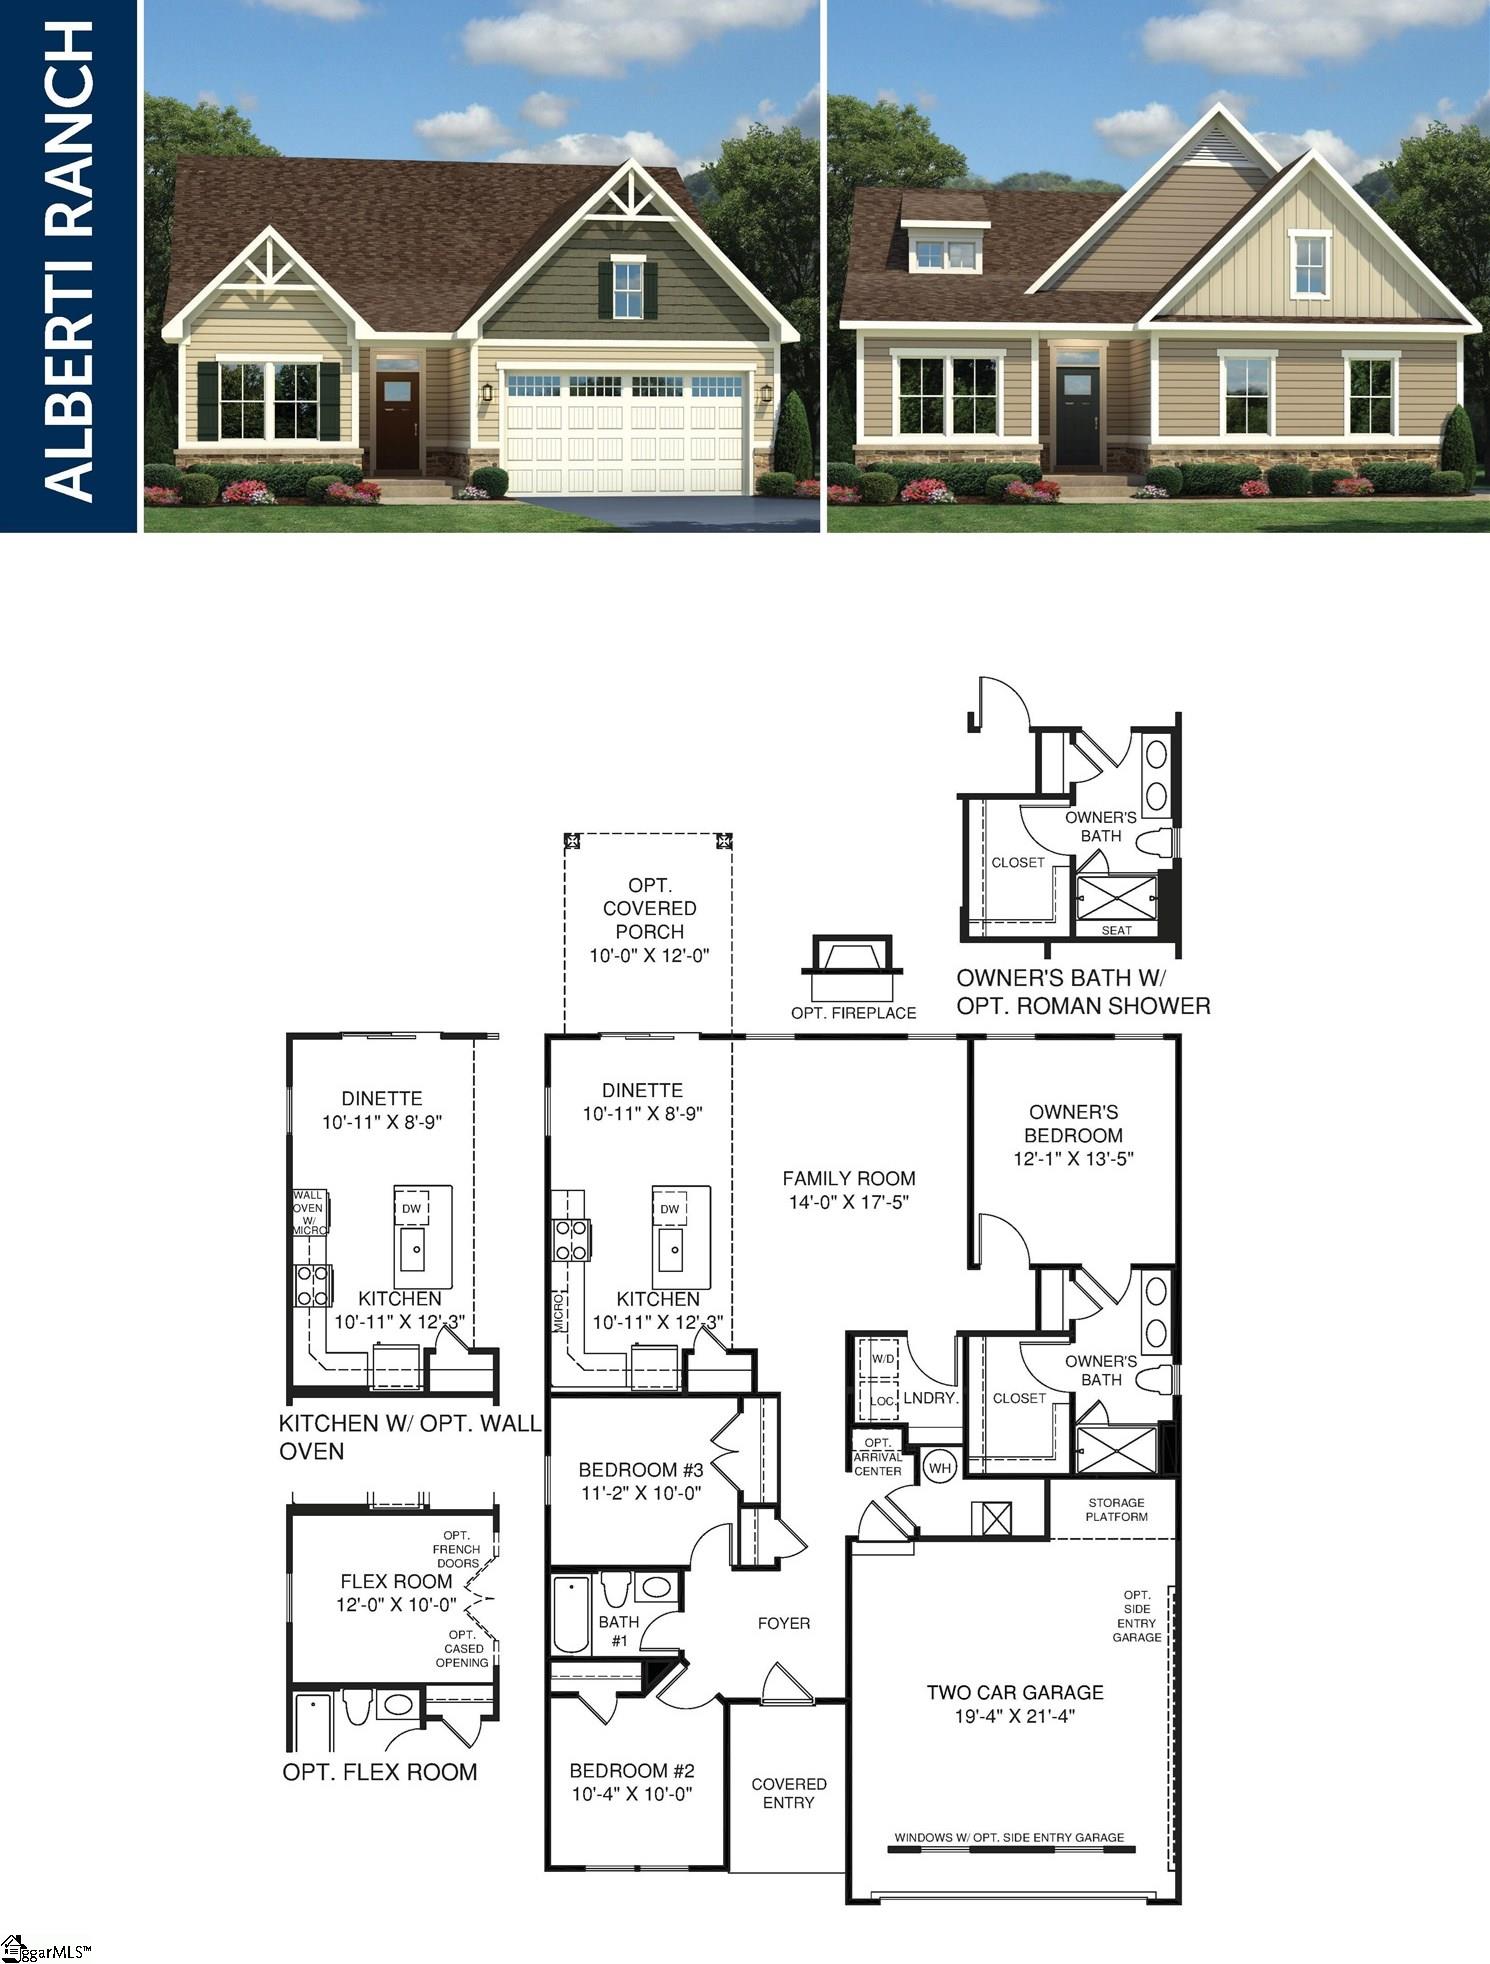
The ALBERTI RANCH plan offers a beautiful exterior and a modern approach to single-level living. A large foyer welcomes you home, and two spacious bedrooms plus a guest bath share a wing near the front of the home. The heart of the Palladio is an airy and light-filled OPEN CONCEPT living space. You'll love entertaining in this GOURMET KITCHEN that boasts upgraded 42” cabinetry, a huge island, backsplash, GRANITE (or quartz option) countertops, and STAINLESS STEEL appliances. The dining space flows seamlessly into the family room. A rear patio has plenty of room for everyone, and is a wonderful place to enjoy the outdoors! Nestled at the rear of the home for privacy, the OWNER'S SUITE offers a large walk in closet and private bath with vanity with dual sinks and an oversized shower with ceramic surround. The Alberti plan offers numerous options and add-ons including a bonus level, flex room, and more! Because WE BUILD FOR YOU, you'll have numerous designer color palettes and luxury finishes to choose from, so your home reflects YOUR UNIQUE STYLE. **Be one of the first to VIEW and OWN in this outstanding new community!**
Property Details
Interior Details
Exterior Details
Homeowner Association
Schools
Listing Info
- Listed By
- Tonya Lambrecht
864-428-2150
Ryan Homes - Buyer Agent Compensation
- 3000$
- MLS

- Last MLS Refresh
- Over 2 years
- Disclosures
- IDX information is provided exclusively for personal, non-commercial use, and may not be used for any purpose other than to identify prospective properties consumers may be interested in purchasing. Information is deemed reliable but not guaranteed. The listing broker’s offer of compensation is made only to participants of the MLS where the listing is filed.
