109 Timberstone Way, Simpsonville SC 29681
$795,000
|
5 beds
|
4 baths
|
1.2 acres
Single Family Residence
Active on Greater Greenville MLS (1474741) for about 4 years
- Time on KameronMasters.com
- About 4 years
- Style
- Traditional
- Community
- Shadowood
- Year Built
- 1987
- Lot Size (Acres)
- 1.2
- About This Home
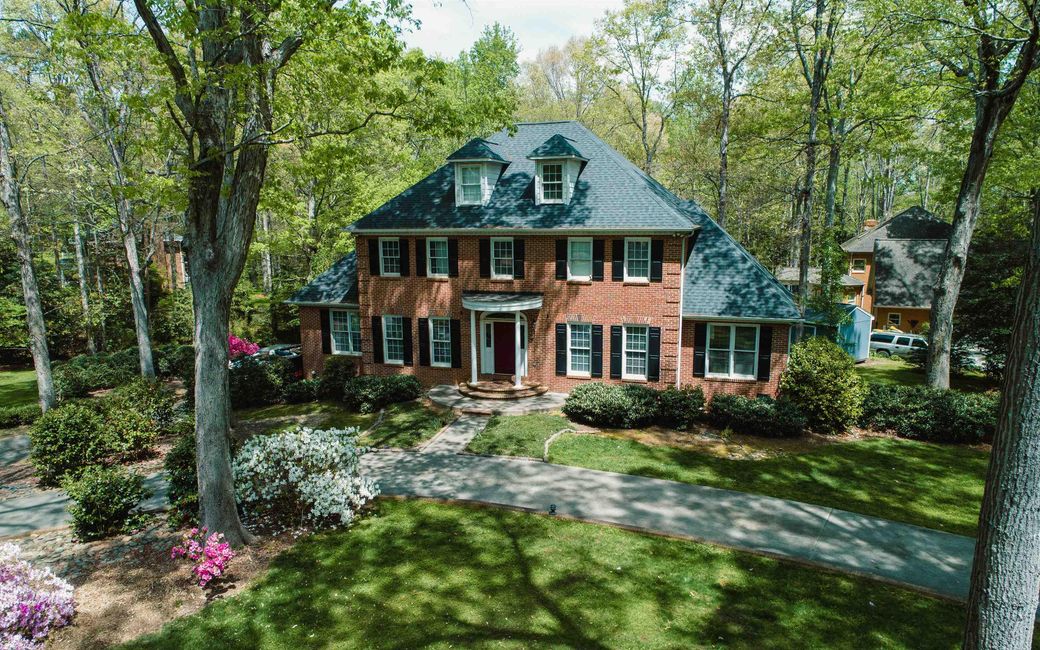
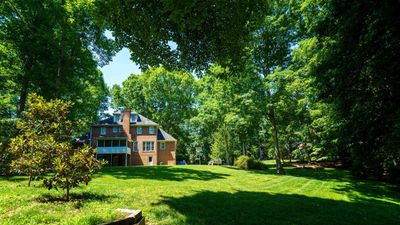
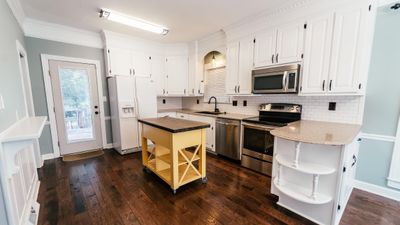
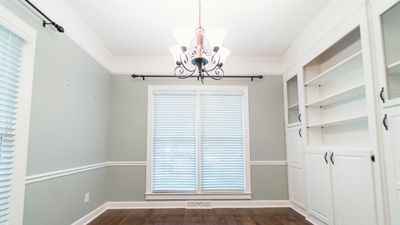
Framed and shaded by soaring mature trees, with a columned front porch and circular driveway, this custom Georgian-style estate is the picture of your forever home. Situated on 1.279 acres, this striking home offers 5 bedrooms and 4.5 bathrooms, including dual-master suits, library, home office, and formal dining room. Hand-scraped dark hardwoods will lead you throughout the main level living spaces which include a stunning library with custom built-in bookcases, a generous dining room, and a vast living room with brick fireplace. The living room opens to your screened porch where you can enjoy a view of your sprawling back yard. This level also includes one master suite with a full ensuite bath, perfect for the homeowner who wants a main level bedroom, or as a private getaway for your guests. Opposite this room is the home's bright open kitchen and breakfast area. The kitchen's pantry is an entire room unto itself. Off the kitchen is the top level of your dual-level deck, which provides ample space for grilling and entertaining, and leads back to the screened porch for true indoor/outdoor living. The home's main floor also includes a home office with gorgeous windows overlooking the backyard, half bath, and steps into the walkout basement. The welcoming basement has the second wood-burning masonry fireplace and pool table. Up the stairs from the main floor you find the spacious second master bedroom with ensuite and a gigantic closet, two additional bedrooms with generous closets, and a full bathroom with double granite top vanities and tons of storage. The centrally-located laundry room completes this floor. The top floor is a fifth bedroom with a large walk-in closet and another large flex room with charming window seats and a newly renovated full bathroom. Additional features include: Under the deck is an expansive tool shed and workshop complete with double barn doors, workbenches, lights, and access to the crawl space area. Property has an active security system; a built in intercom and radio music system; and a natural gas hookup and grill on the deck. The entire yard is upgraded and irrigated with a multi-zone underground sprinkler system. The original framing of the home incorporated a pre-framed shaft for an elevator. Homeowners' Remarks: From cheery yellow porch swing on the screened porch, you will enjoy the view of your park-like back yard featuring mature trees, including various fruit trees and magnolias. When the azalea bushes are in bloom, the property will remind you of being at The Masters in Augusta in the Spring. The private subdivision is conveniently located several blocks from the YMCA, and just over a mile from Wal-Mart Neighborhood Grocery; Food Lion; Starbucks; and Chic-fil-A at Main Street in Simpsonville. Only 3-4 miles away at Five Forks on Woodruff Rd, shopping includes Publix; Lowe's Foods; ALDI; and a satellite branch of the Greenville County Library system. DISCLOSURES: The Listing Broker is related to the Seller. The Seller is a Licensed SC Real Estate Broker. The custom built 12'x16' utility building does not convey with the house. It must be purchased with a separate Bill of Sale.
Property Details
Interior Details
Exterior Details
Homeowner Association
Schools
Listing Info
- Listed By
- Bill Terry
864-419-4060
The Terry Company, Inc. - MLS

- Last MLS Refresh
- Over 3 years
- Disclosures
- IDX information is provided exclusively for personal, non-commercial use, and may not be used for any purpose other than to identify prospective properties consumers may be interested in purchasing. Information is deemed reliable but not guaranteed. The listing broker’s offer of compensation is made only to participants of the MLS where the listing is filed.
