108 Dillard Creek Court, Greer SC 29651
$729,000
|
7 beds
|
4 baths
|
0.18 acres


Single Family Residence
Active on Greater Greenville MLS (1560133) for about 1 year
- Time on KameronMasters.com
- About 1 year
- Style
- Traditional
- Community
- The Estates at Dillard Creek
- Year Built
- 2015
- Lot Size (Acres)
- 0.18
- About This Home
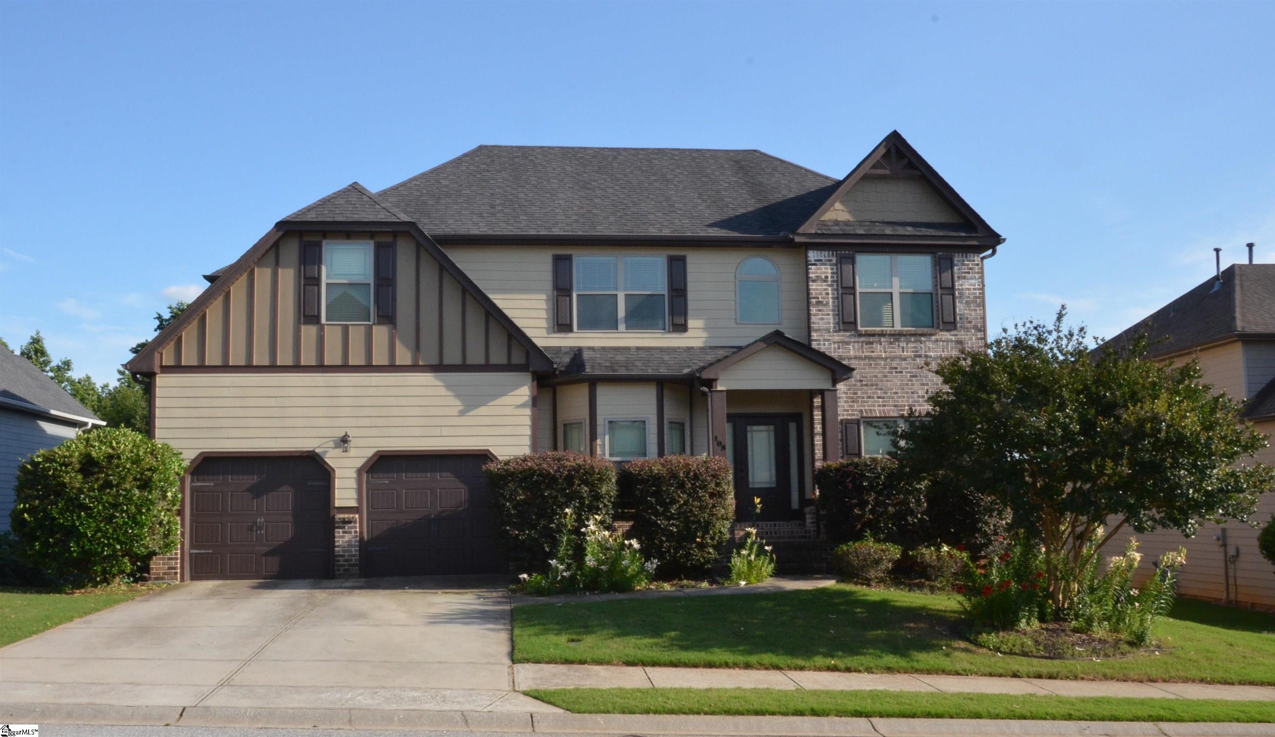
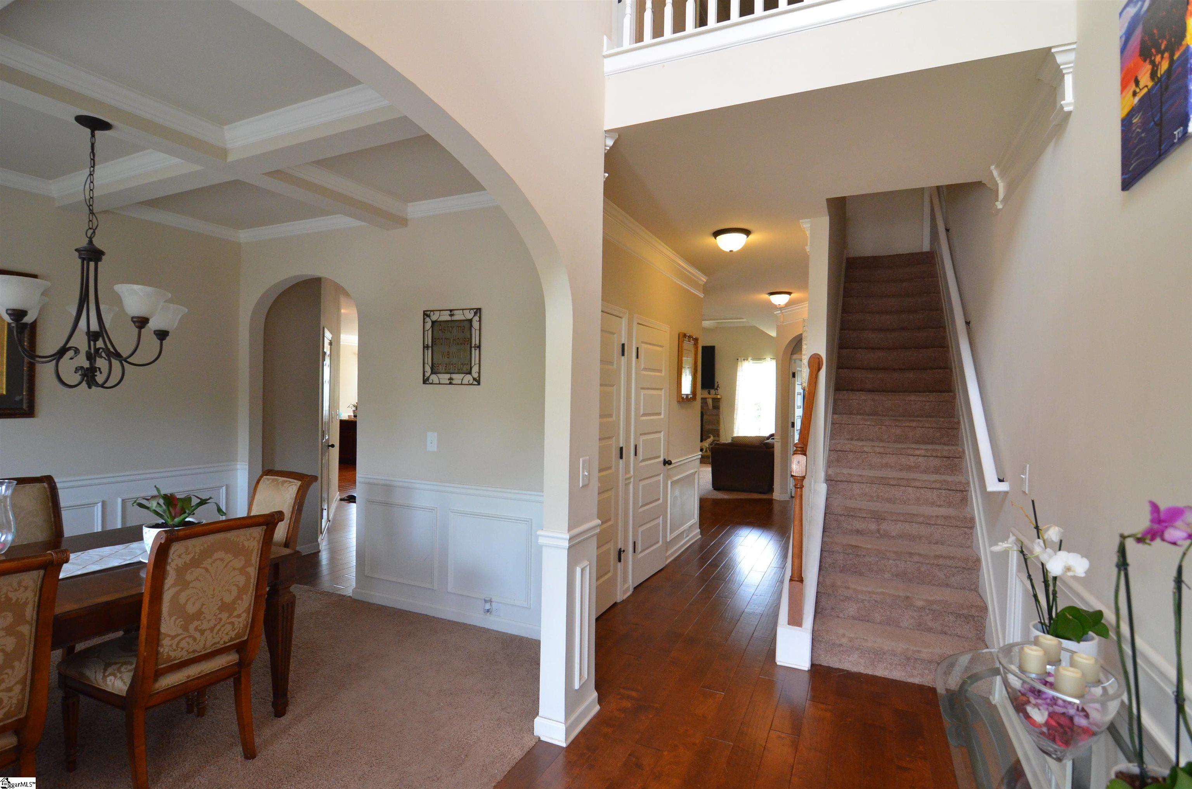
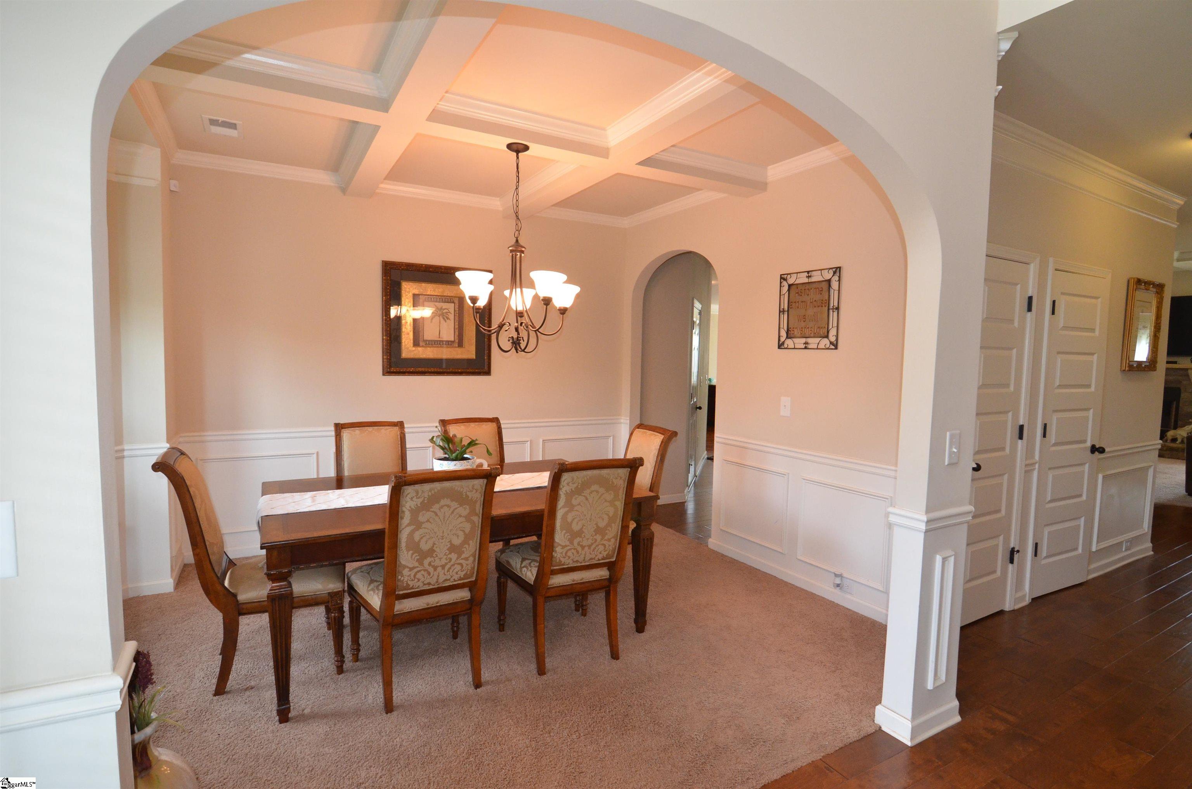
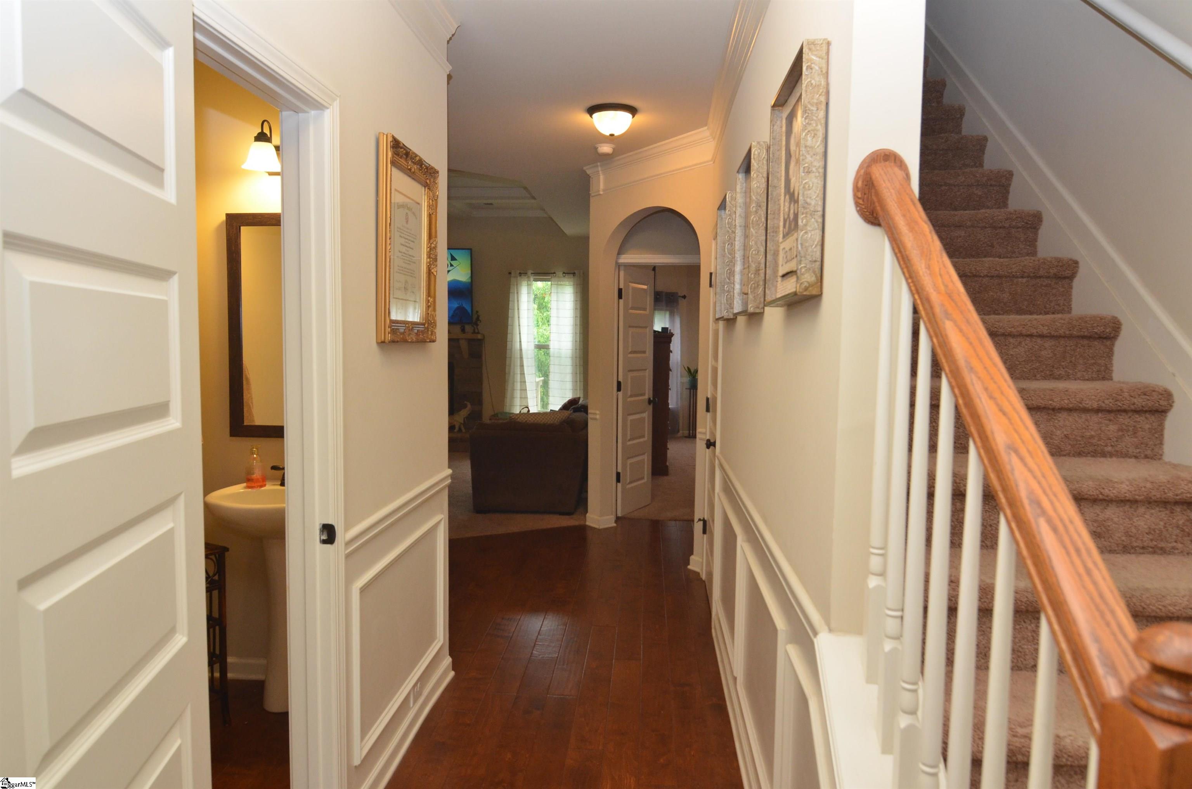
STUNNING MULTIGENERATIONAL HOME IN PRESTIGIOUS RIVERSIDE SCHOOL DISTRICT! Located in a secluded yet upscale community within the highly sought-after and award-winning Riverside School District, this stunning multigenerational home offers the perfect blend of privacy, luxury, and convenience. Just 20 minutes from Downtown Greenville, 30 minutes from Spartanburg, and less than 10 minutes from BMW, GE, Michelin, and GSP Airport, the location is ideal for both work and leisure. Enjoy community amenities that include a pool and a children's playground! Upon entering, you're welcomed by a grand two-story foyer that sets the tone for the rest of the home. To the left, a formal dining room with a coffered ceiling and bay windows provides an elegant space for entertaining. The heart of the home features a spacious, light-filled Great Room with a striking stone fireplace and 10-foot coffered ceilings, seamlessly connected to the gourmet kitchen and breakfast area. The kitchen is a chef’s dream, complete with granite countertops, double ovens, a gas cooktop, and peninsula seating, all bathed in natural light from the adjoining breakfast room. The main floor also boasts a breathtaking primary suite with cathedral ceilings, a full-wall bay window, and a cozy sitting area. The luxurious en-suite bath includes a glass-enclosed tile shower, garden tub, double vanity, and a large walk-in closet. Upstairs, you’ll find four generously sized bedrooms, each with walk-in closets and soaring 11-foot vaulted ceilings. The spacious media room serves as a second Great Room—perfect for a playroom, or teen retreat—along with two additional bathrooms and a large storage area. The beautifully finished walkout basement adds even more living space, featuring two bedrooms, a full bathroom, and a large open-concept living and dining area. The basement kitchen is fully equipped with sealed countertops, stainless steel appliances, and a large island, making it ideal for in-laws, guests, or rental potential. Additional highlights include gleaming hardwood floors, with some carpeting, throughout the main living areas and thoughtful design touches that make this home truly move-in ready. Perfect for large or multigenerational families, this home offers space, style, and functionality in one of the most desirable areas in the Upstate.
Property Details
Interior Details
Exterior Details
Homeowner Association
Schools
Listing Info
- Listed By
- Kai-Ling Rachek
864-724-7524
Joy Real Estate - MLS

- Last MLS Refresh
- About 1 year
- Disclosures
- IDX information is provided exclusively for personal, non-commercial use, and may not be used for any purpose other than to identify prospective properties consumers may be interested in purchasing. Information is deemed reliable but not guaranteed. The listing broker’s offer of compensation is made only to participants of the MLS where the listing is filed.
