107 Bruce Meadow Road, Simpsonville SC 29681
$1,250,000
|
6 beds
|
4 baths
|
3.1 acres




Single Family Residence
Active on Greater Greenville MLS (1510572) for almost 3 years
- Time on KameronMasters.com
- Almost 3 years
- Style
- Traditional
- Community
- Bruce Farm
- Year Built
- 2007
- Lot Size (Acres)
- 3.1
- About This Home
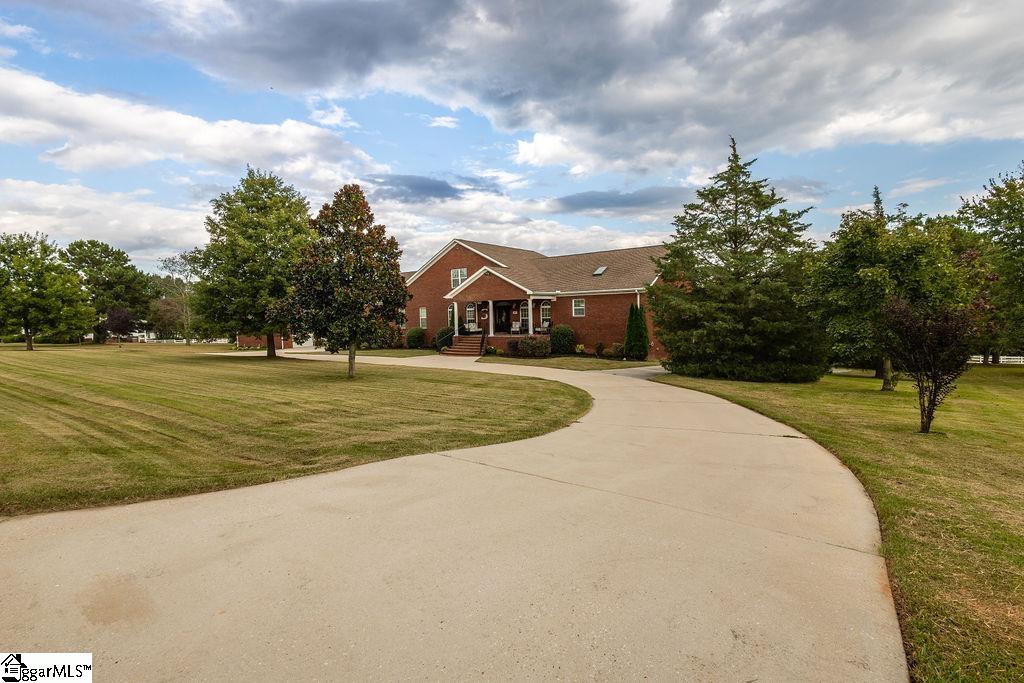
Talk about the perfect trifecta - Location, Size & Beauty!...this full brick, gorgeous, 6,000+ sqft custom home, located on 3.1 acres, in the highly sought after, close-knit Bruce Farm community in Five Forks, has it all! The large covered patio with beautiful columns welcomes you to the home. Once inside, you are welcomed by exquisite finishes including crown molding, new beautiful Farm House lighting and hardwood floors. Just off of the foyer you will find an office with custom built-ins and a formal dining room with wainscoting. A floor to ceiling brick wood burning fireplace invites you into expansive Living room, along with neutral carpet, and deep crown molding. In the Kitchen you find a large center island, granite countertops, tile backsplash, updated custom cabinetry, a large pantry with custom shelving, and upgraded appliances. The Owner's Suite with it's double tray ceiling, designer paint, a massive walk-in closet, leads to a gorgeous, renovated bathroom with separate sinks, and beautifully tiled, oversized walk in shower, a modern freestanding tub, with tons of natural light coming from the windows and sky light. The main level of the home includes two more secondary bedrooms, a full bathroom, and an expansive Mud/Laundry Room. Upstairs, you will find two more bedrooms one of which could be a secondary owner suite, a Bonus Room, another full bathroom, and walk-out attic access. The home's terrace level can be used for an in-law apartment, private guest suite, or the ultimate entertaining space. There you will find another bedroom, full bath with custom tiled shower, and a huge Rec Room and 2 Flex Rooms, one of which was constructed as a Safe Room with steel reinforced concrete and equipped with internet, telephone, & cable access - as well as a steel door with a dead bolt lock. There is a driveway and garage at this level as well. The home also includes 36" doorways, designer paint throughout, a central vacuum system and fully wired for an alarm system. If all of this wasn't enough - the walkout basement leads to a lovely finished covered patio and a large in ground salt water pool and beautiful black picket fence. In the front is a circular driveway that leads to the attached 3-car Garage with oversized doors & Trus-T-Lift elevator! The detached Garage has two bay double-deep has extended ceiling heights and separate 200 amp electric service. The main level has a screened in covered patio and an open veranda which are ideal for outdoor entertaining. With so much to offer, this home can be your oasis - so don't wait to see it!
Property Details
Interior Details
Exterior Details
Schools
Listing Info
- Listed By
- Tracie Shields
864-915-8008
Distinguished Realty of SC - Buyer Agent Compensation
- 2.5%
- MLS

- Last MLS Refresh
- Almost 3 years
- Disclosures
- IDX information is provided exclusively for personal, non-commercial use, and may not be used for any purpose other than to identify prospective properties consumers may be interested in purchasing. Information is deemed reliable but not guaranteed. The listing broker’s offer of compensation is made only to participants of the MLS where the listing is filed.
