104 Semillon Road, Simpsonville SC 29681
$549,000
|
3 beds
|
2 baths
|
0.2 acres


Single Family Residence
Pending on Greater Greenville MLS (1569379) for 11 months
- Time on KameronMasters.com
- 11 months
- Style
- Traditional
- Community
- Chastain Glen at Five Forks
- Year Built
- 2021
- Lot Size (Acres)
- 0.2
- About This Home
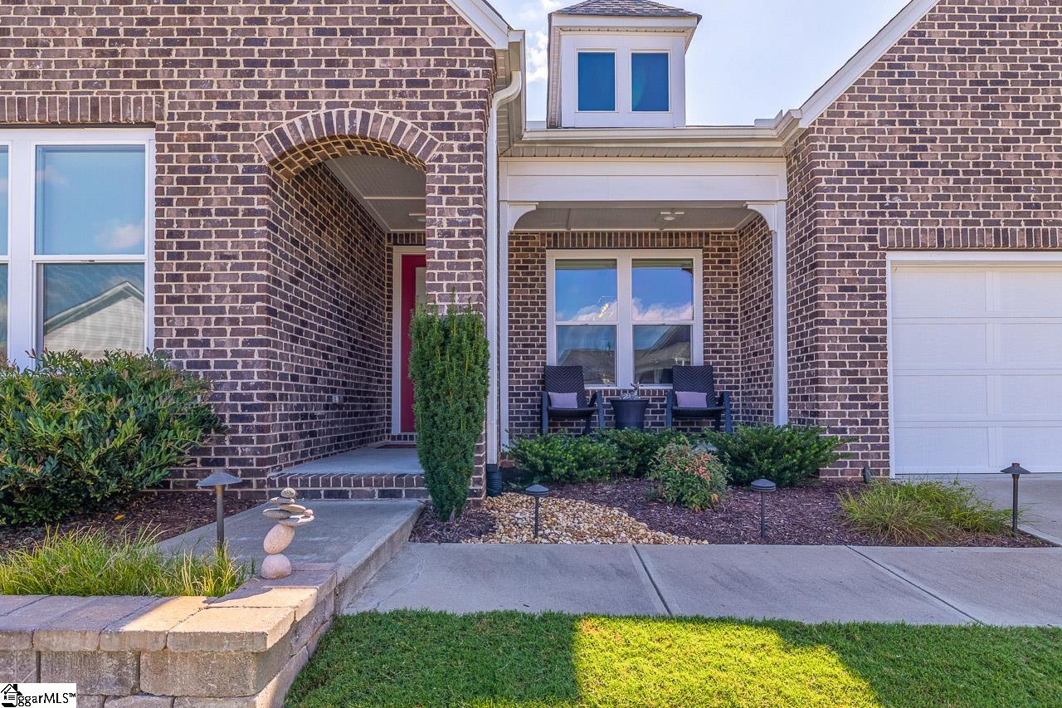
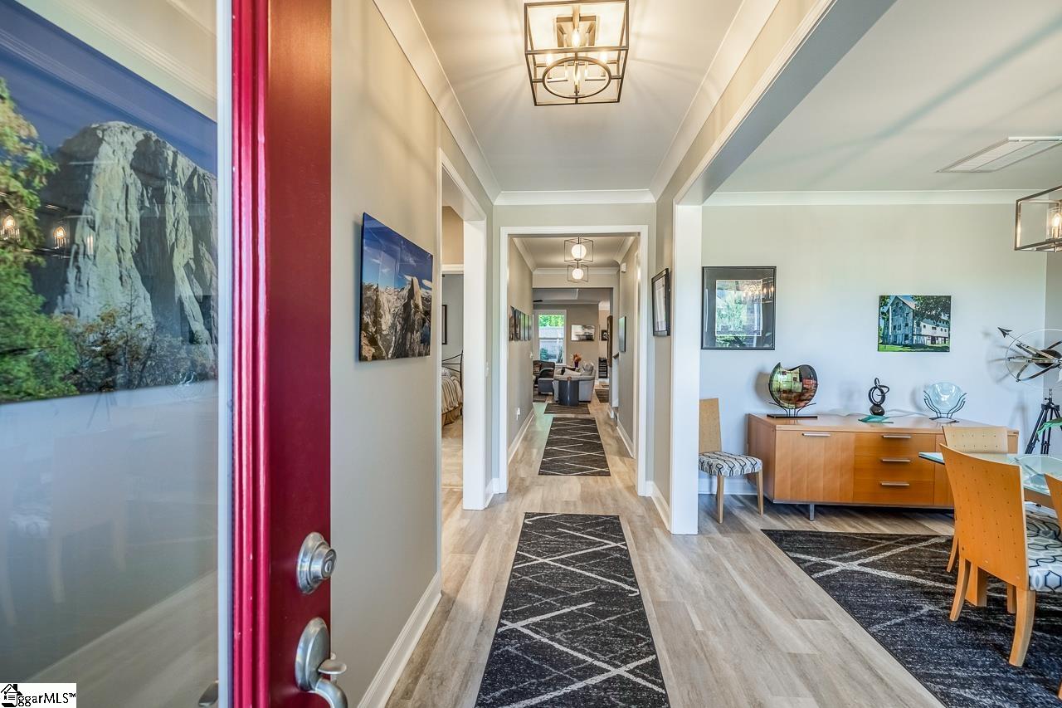
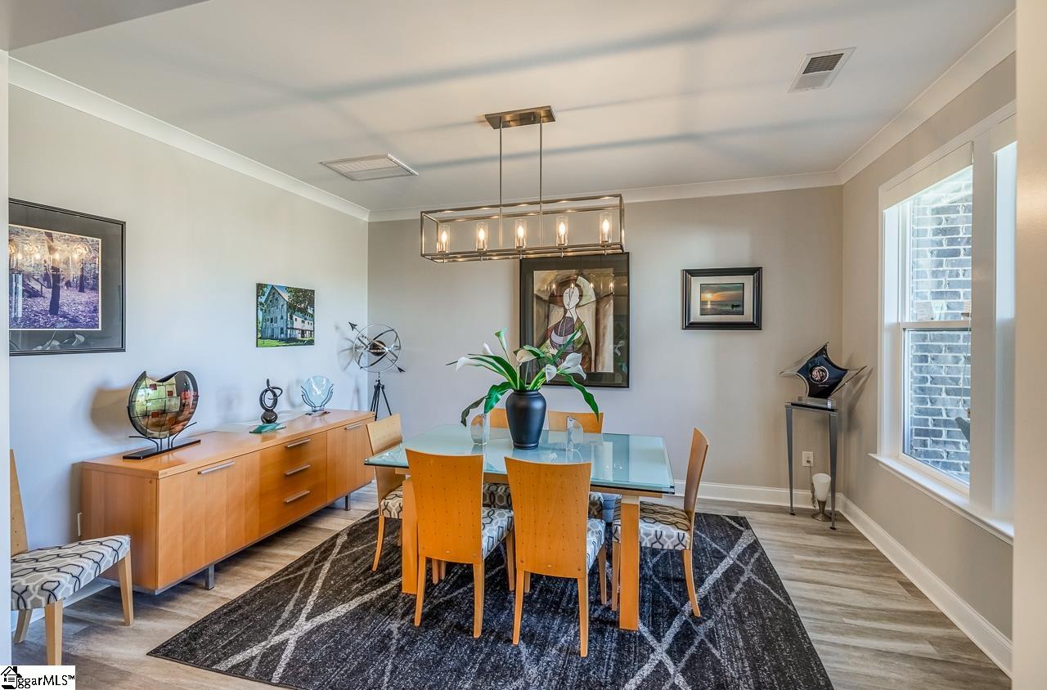
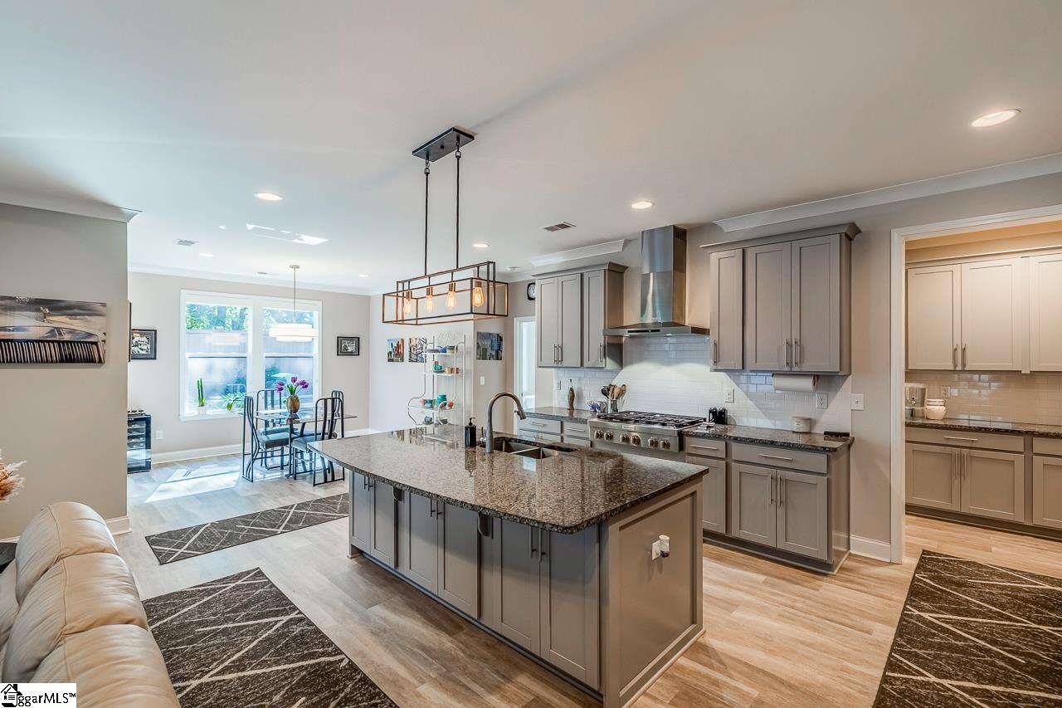
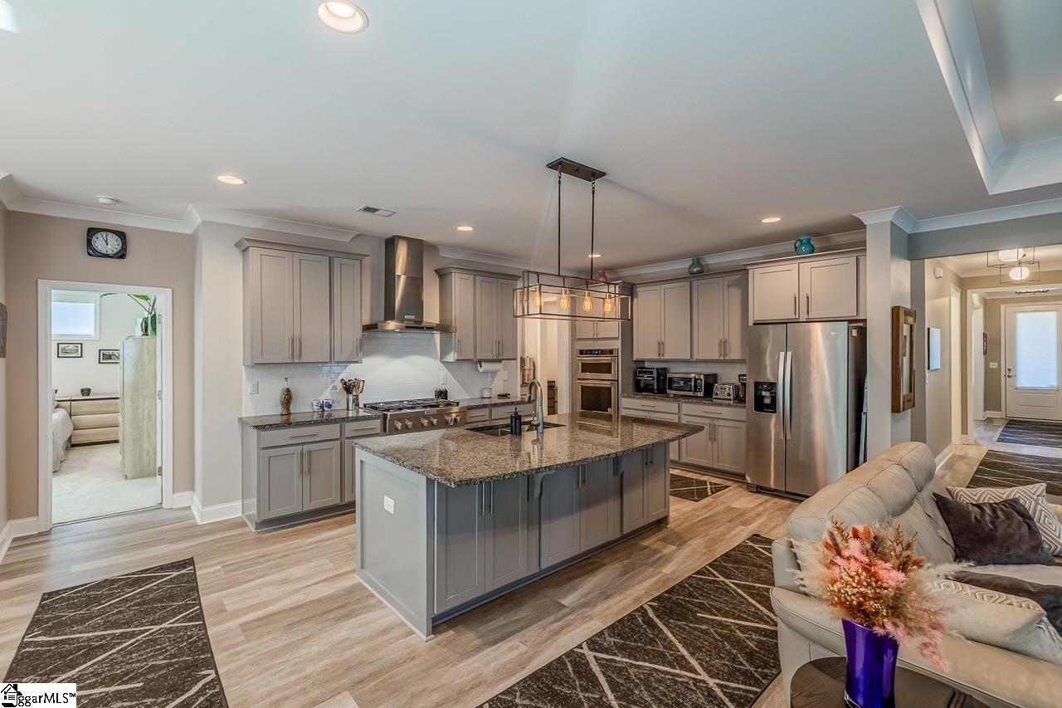
Welcome to the beautiful Furman floorplan in Chastain Glen at Five Forks. As you arrive home you are welcomed by a beautiful brick facade and an inviting front porch. This split bedroom with 3 bedrooms and 2.5 baths on the main level, features an open floor plan with a three car tandem garage. Upon entering the front door, the room immediately to the right currently serves as a dining room but could also be used for a den or an office. The kitchen has a gorgeous oversized island, gas cooktop, double ovens and is open to the Great Room and Breakfast area. Just beyond the kitchen is a butlers counter, walk-in pantry, mudroom, and laundry room with a utility sink. The primary bedroom suite is spacious with a double vanity, tiled shower, and walk in closet. Upstairs has a finished bonus room and an unfinished 20' x18' floored space perfect for easy storage. The back covered porch overlooks a backyard retreat that is fully fenced. No need to worry about a future power outage - the seller installed a Kohler 14KW whole house generator with auto transfer switch in 2023.
Property Details
Interior Details
Exterior Details
Homeowner Association
Schools
Listing Info
- Listed By
- Lisa Pellegrino
864-809-2504
Ponce Realty Group - MLS

- Last MLS Refresh
- 11 months
- Disclosures
- IDX information is provided exclusively for personal, non-commercial use, and may not be used for any purpose other than to identify prospective properties consumers may be interested in purchasing. Information is deemed reliable but not guaranteed. The listing broker’s offer of compensation is made only to participants of the MLS where the listing is filed.
