104 Sunning Hill Road, Simpsonville SC 29681
$353,100
|
4 beds
|
2 baths
|
0.45 acres
Single Family Residence
Closed on Greater Greenville MLS (1354780) for almost 9 years
- Time on KameronMasters.com
- Almost 9 years
- Style
- Traditional
- Community
- Stonehaven
- Year Built
- 1996
- Lot Size (Acres)
- 0.45
- About This Home
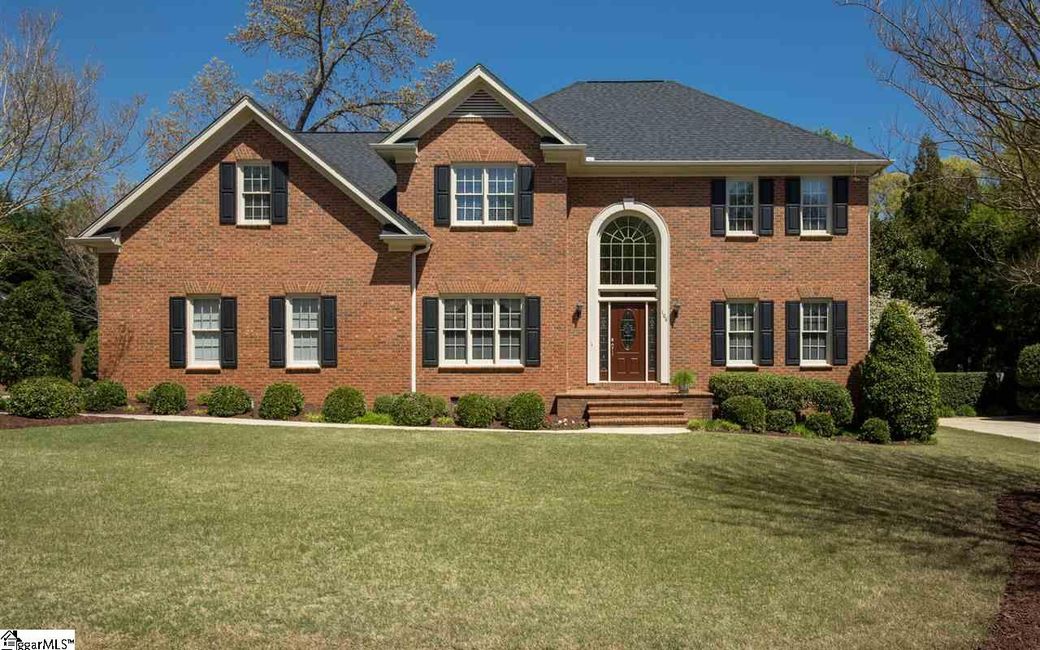
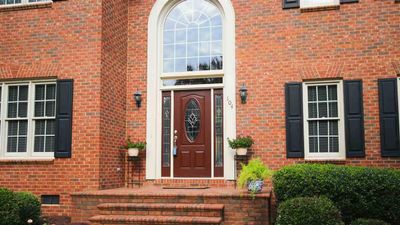
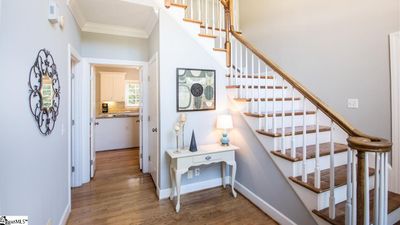
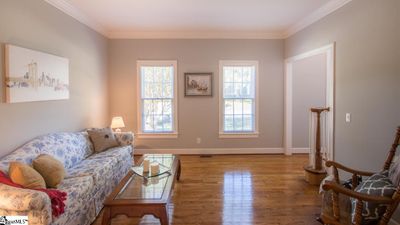
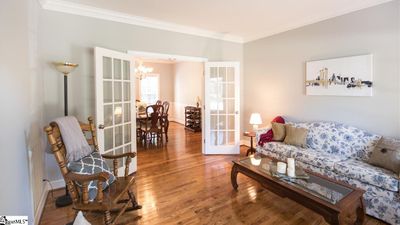
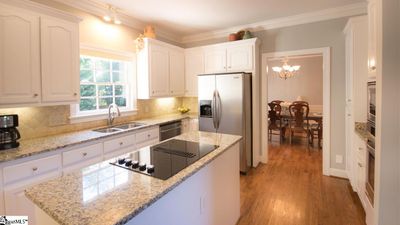
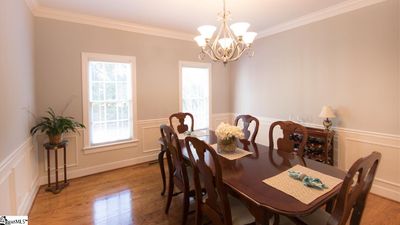
Do not miss out on this meticulously maintained, one owner, Stonehaven beauty that offers an easy living floor plan, super sought after location and incredible curb appeal! Beyond the home’s attractive brick facade you will be delighted with it’s inviting interior that’s suitable for easy everyday living as well as upscale entertaining. The two story Foyer is decorated with a fully transomed entrance with an over sized arch glass window, and is bordered by A Large Office with built in bookcases, and a Formal Living Room. Follow the French Doors to a Pristine Formal Dining Room that leads into the inviting eat-in Kitchen. The Kitchen features an abundance of cabinetry that will thrill the family chef along with sleek granite counter-tops, a center island with a four burner cook-top, tumbled travertine back splash, and a built in secretary for day to day uses. A delightful Breakfast Area can be found just beyond the Kitchen and opens to the screened porch. The spacious Great Room is warm and welcoming and full of natural light. Take either set of stairs to the expansive master suite that features a deep trey ceiling, large walk in closet, and luxurious master bath with an extended dual vanity, jetted tub and separate shower. There are two additional bedrooms all featuring neutral carpet, flush light mounting and spacious closets. Bonus room can serve as 4th bedroom. Other notable features include: heavy crown molding, sparkling hardwood floors, neutral carpet, a large deck with built in bench seat and a side entry two car garage. 104 Sunning Hill Road is an absolute must see with a very functional floor plan that is perfect for families of all sizes and includes wonderful neighborhood amenities that you are sure to fall in love with!
Property Details
Interior Details
Exterior Details
Homeowner Association
Schools
Listing Info
- Listed By
- Chet Smith
864-444-8090
BHHS C Dan Joyner - Midtown - MLS

- Last MLS Refresh
- Over 1 year
- Disclosures
- IDX information is provided exclusively for personal, non-commercial use, and may not be used for any purpose other than to identify prospective properties consumers may be interested in purchasing. Information is deemed reliable but not guaranteed. The listing broker’s offer of compensation is made only to participants of the MLS where the listing is filed.
