104 Pinelands Place, Travelers Rest SC 29690
$795,000
|
4 beds
|
2 baths
|
0.62 acres
Single Family Residence
Active Under Contract on Greater Greenville MLS (1489263) for over 3 years
- Time on KameronMasters.com
- Over 3 years
- Style
- Craftsman
- Community
- The Pinelands
- Year Built
- 2023
- Lot Size (Acres)
- 0.62
- About This Home
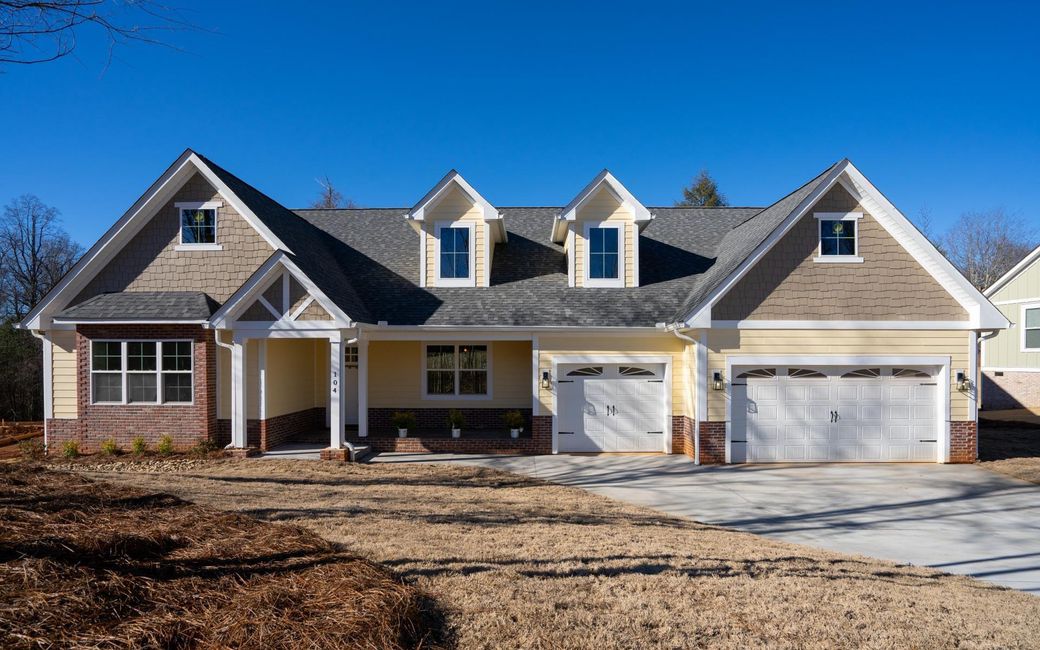
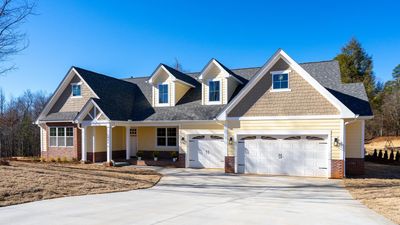
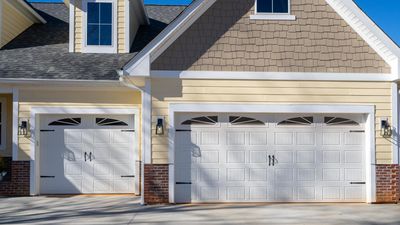
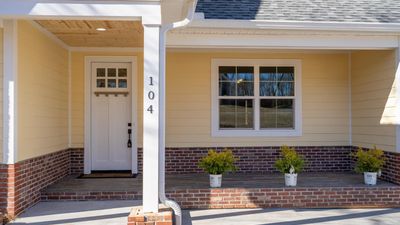
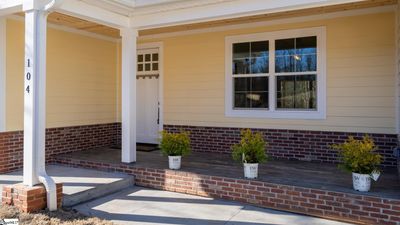
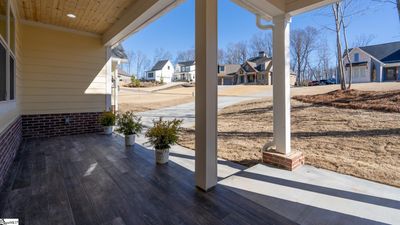
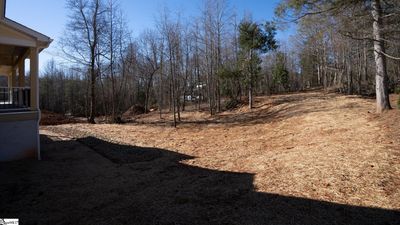
Welcome home to this incredible property just minutes from Downtown Travelers Rest situated in the Custom Home community of the Pinelands. The Pinelands offers 26 unique build sites most of which are complete. This community is unique in that each home is custom built to the highest standard and quality of finish no 2 homes are alike! The Pinelands community is tucked away with Mountain Views and close to shops, restaurants and near the highly rated Poinsett Park. This home is a Classy Country Stunner from the moment you walk through the front door you get the impression of a luxurious model home nestled into a majestic country setting. 15’ vaulted ceilings begin in the family room and extend out onto the expansive covered deck via 12’ x 8’ sliding glass doors. This home is designed for indoor and outdoor living. This open concept floor plan includes at its core the family room, expansive chiefs’ kitchen, informal dining area and a breakfast nook with butler’s pantry area. This home is meant for entertaining and milling about. The family room boasts a fireplace with an expansive raised hearth that is topped with the elegant quartz. The upgraded natural gas burning fireplace can heat the entire open concept area on those cold winter nights. The fireplace can be set to maintain a room temperature via the remote control. To the left of the open concept living area you have the Master suite with large area soaking tub that is wrapped in a quartz surround and a large picture window with views of Parris mountain. The master suite boasts 2 separate closets. The Master suite also has access to the extensive rear covered deck. The master shower is oversized for that spa like experience. Also, on this side of the home there is a separate office/bedroom with direct access to a half bath. This room also has a beautiful view of Parris mountain. Some other custom features of this home: * 2x6 Exterior Wall Framing (Stronger walls/Better insulation) * Hardie siding all exterior walls (better resist the damaging effects of sun, moisture, extreme temperatures, pests, and fire). * Pella Windows and sliding glass doors. * Gutters and Downspouts connected to a perimeter site drainage system. * Custom set porcelain tile on front and rear decks. * No maintenance composite rear deck railings. * Porch and deck ceilings craftsman style 1 x 6 tongue and v-grove pine. * Oversized 3 car garage with ample parking for a full-size truck. * EV charging port in garage. * Insulated garage doors with belt drive motors. * On demand water heater system. * Fold down stair access to 280 SF storage area above garage with lighting and outlets. * Storage room under rear deck 480 SF with insulated ceiling, lighting and power. This room could be converted to wine room, pool room, shop, game room or gardening room. * Engineered Hickory hardwood flooring. * Master chef Zline appliance package with 48" natural gas range and hood. And so much more a definite must see to appreciate!
Property Details
Interior Details
Exterior Details
Homeowner Association
Schools
Listing Info
- Listed By
- Randal Longo
843-737-6347
iSave Realty - MLS

- Last MLS Refresh
- Over 3 years
- Disclosures
- IDX information is provided exclusively for personal, non-commercial use, and may not be used for any purpose other than to identify prospective properties consumers may be interested in purchasing. Information is deemed reliable but not guaranteed. The listing broker’s offer of compensation is made only to participants of the MLS where the listing is filed.
