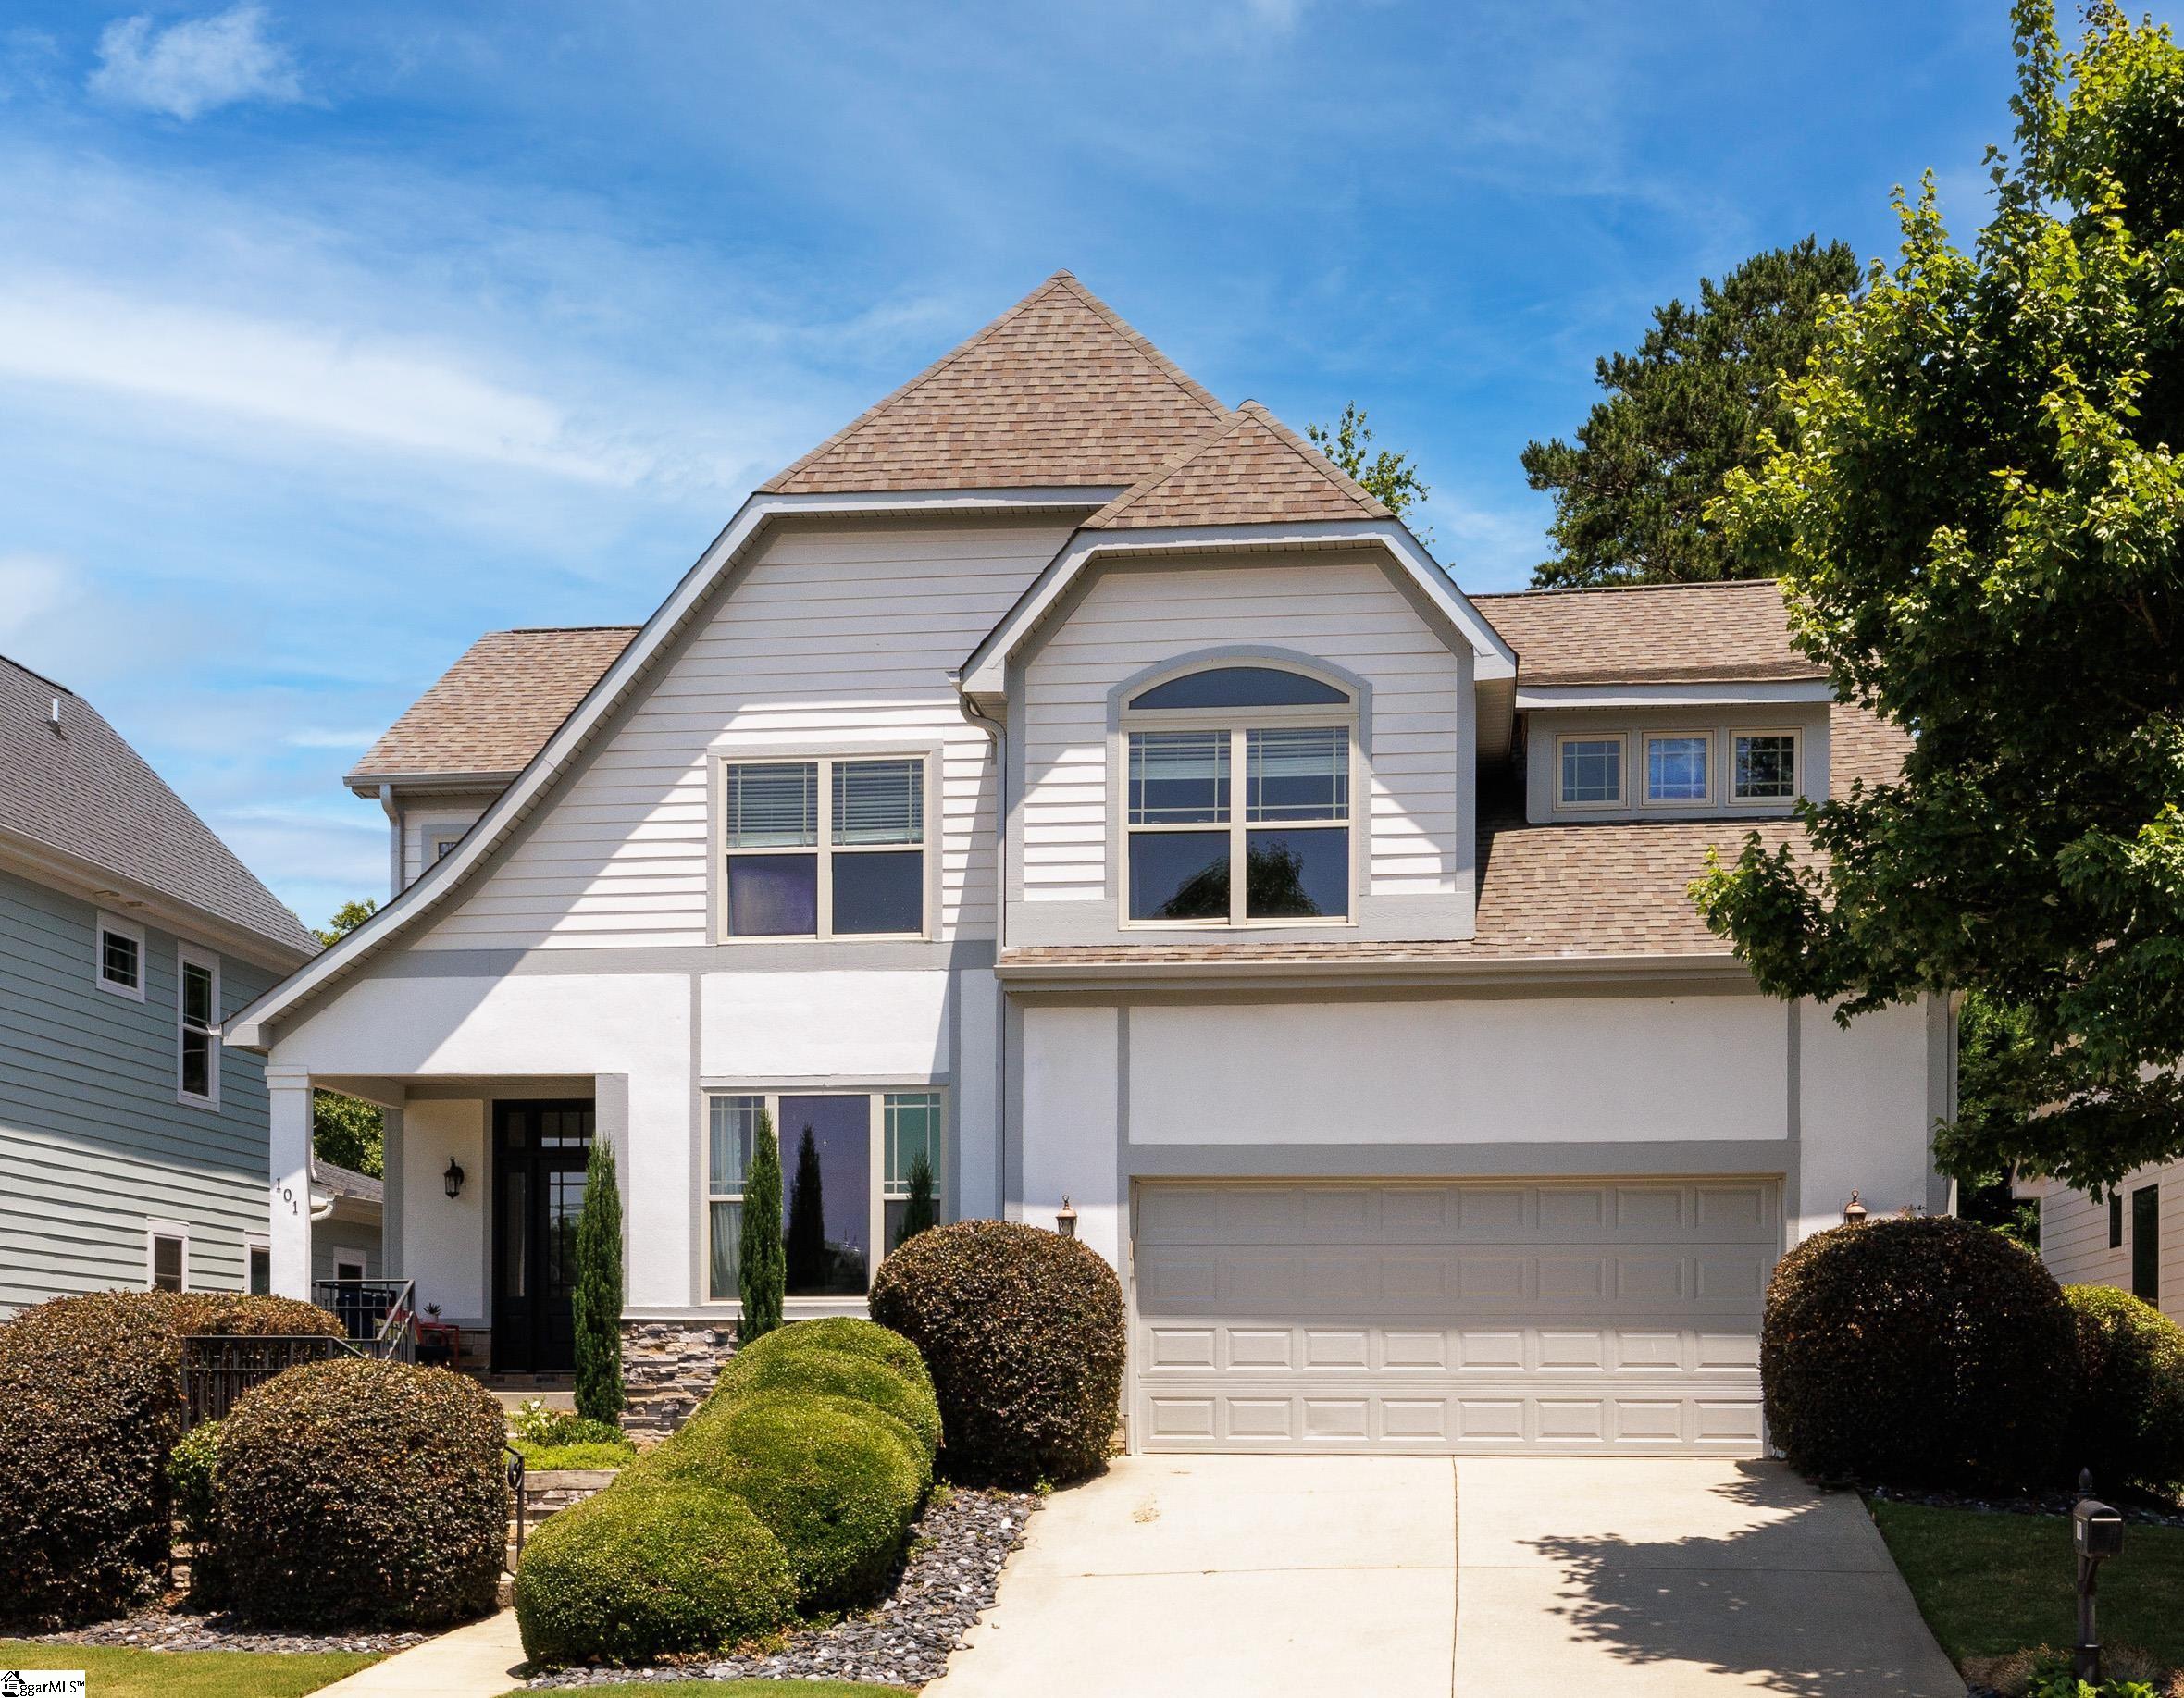
101 Stonewash Way, Greer SC 29650
$665,000
|
4 beds
|
2 baths
|
0.13 acres




Single Family Residence
Active on Greater Greenville MLS (1560452) for about 1 year
- Time on KameronMasters.com
- About 1 year
- Style
- Craftsman
- Community
- Charleston Walk
- Year Built
- 2008
- Lot Size (Acres)
- 0.13
- About This Home
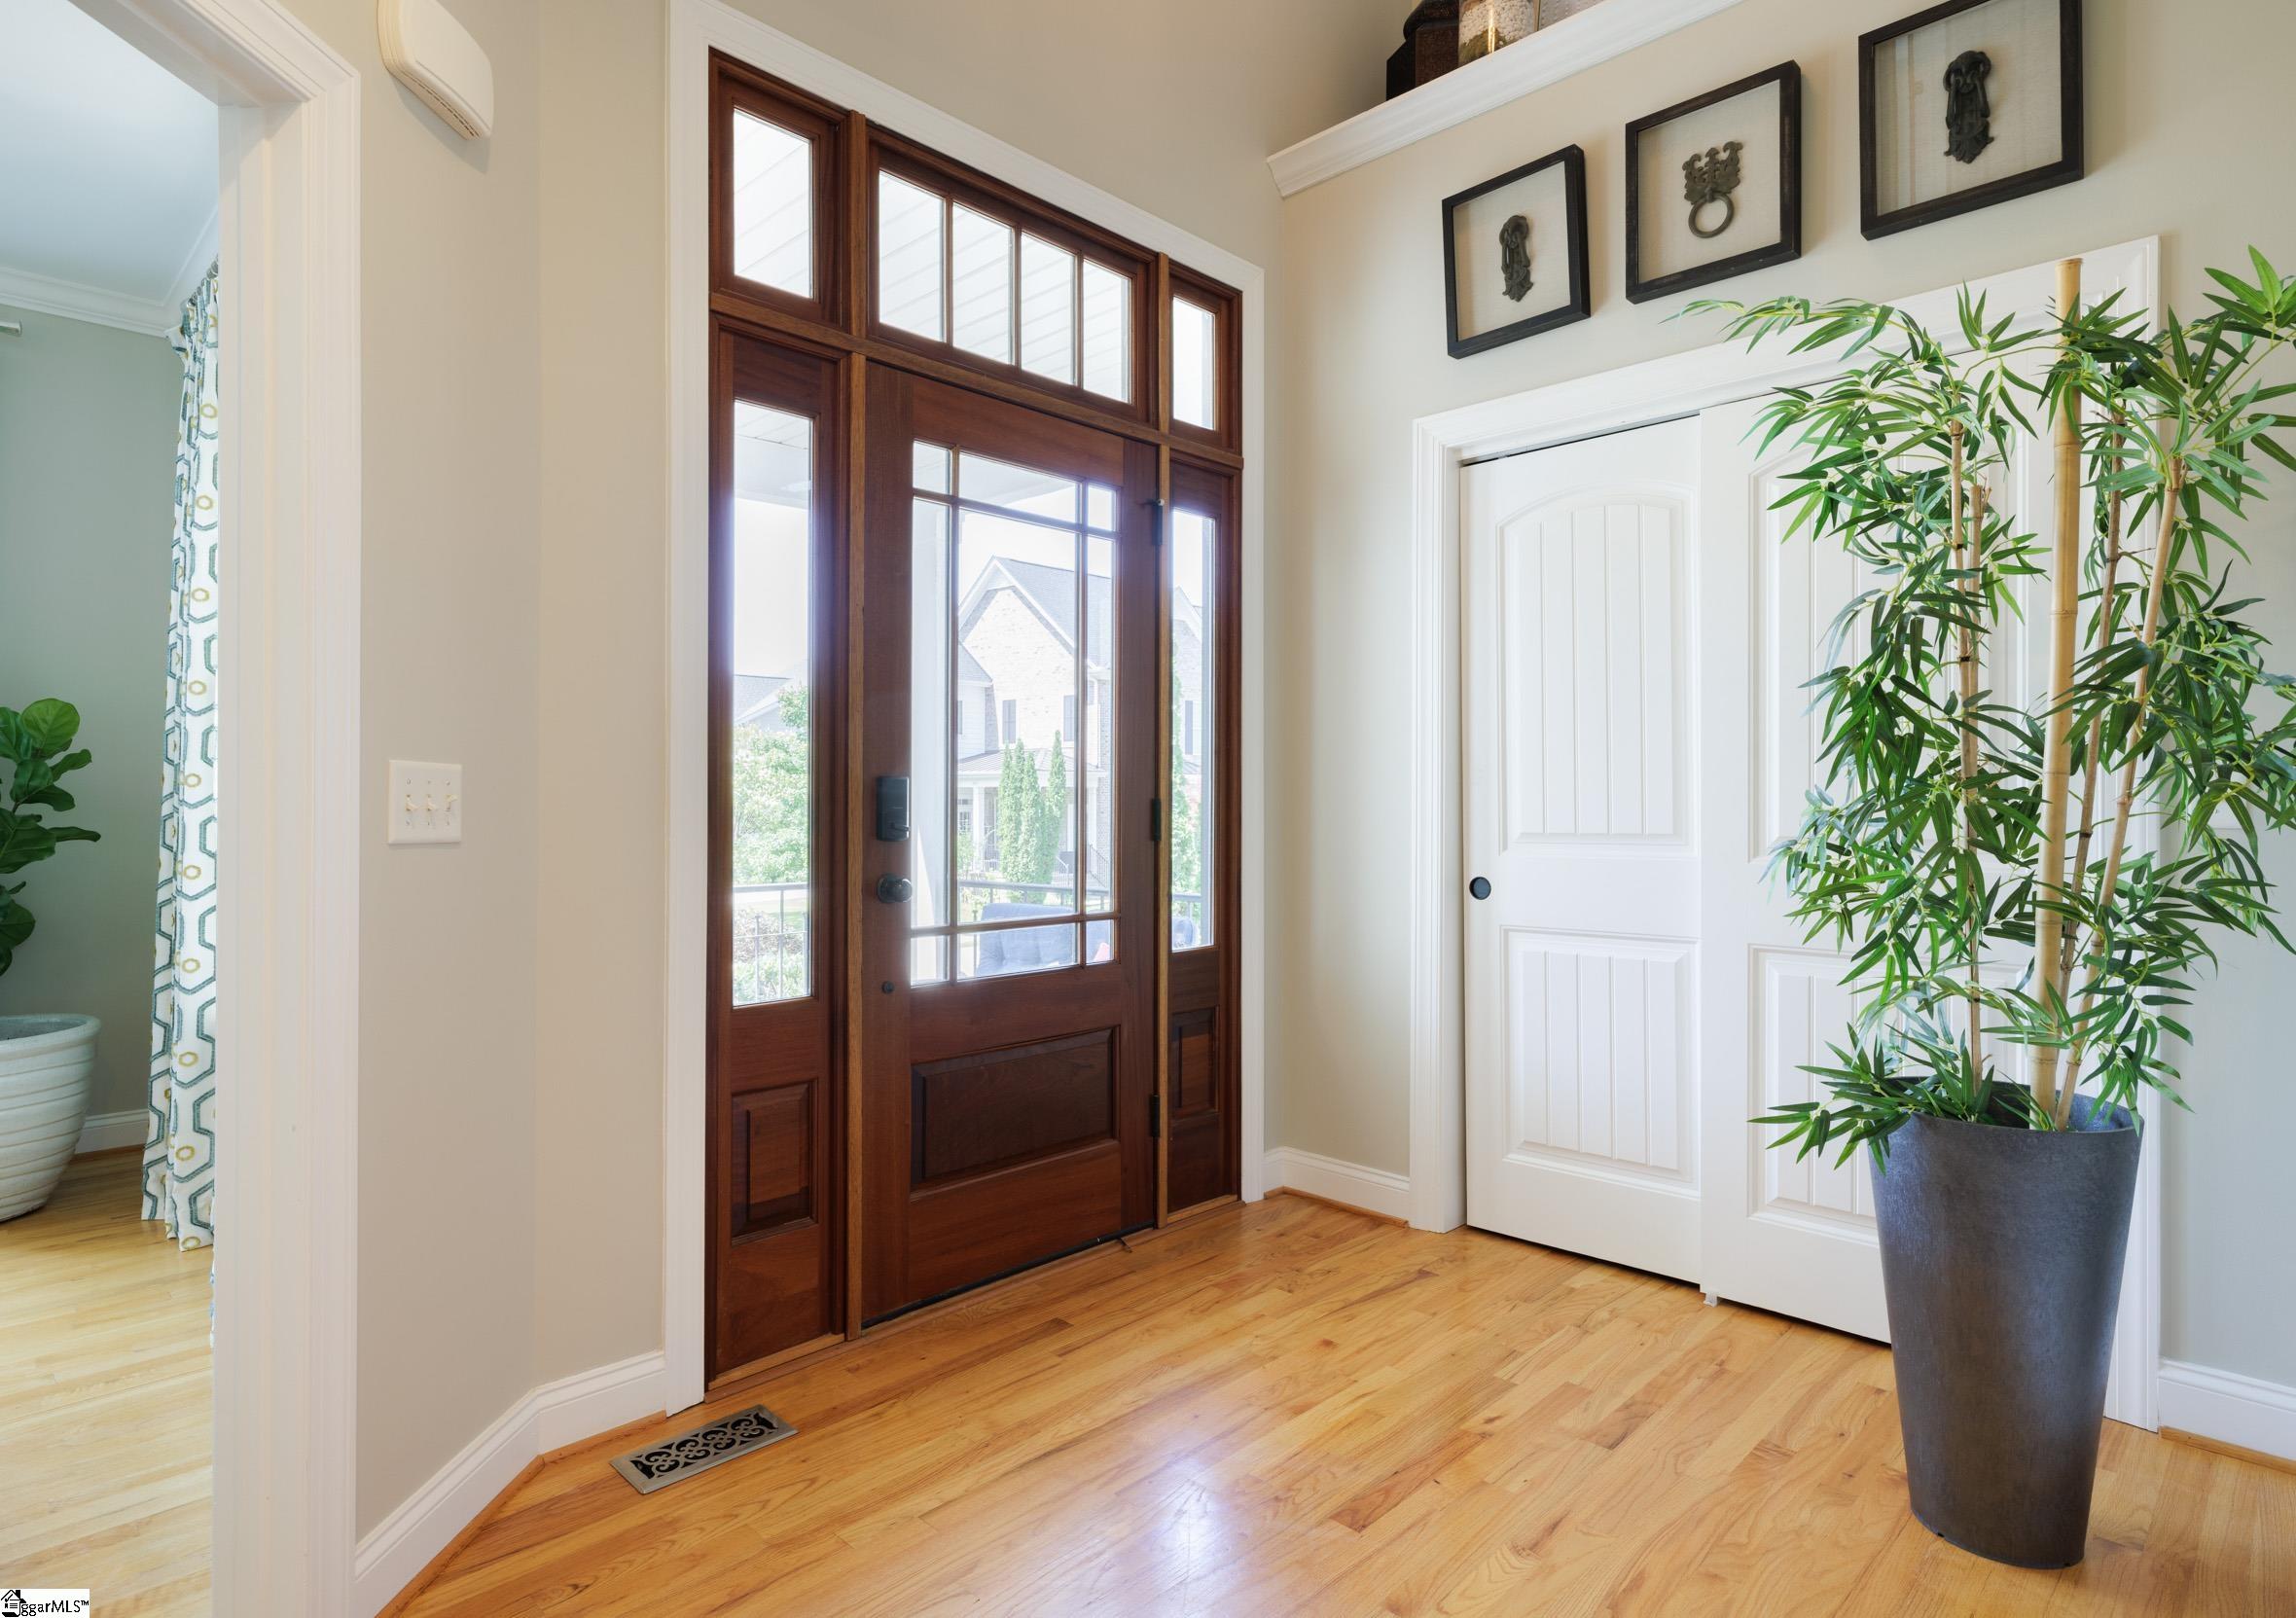
Don’t walk—RUN to see this stunning new listing at 101 Stonewash Way in Charleston Walk, ideally located on Greenville’s prestigious Eastside and zoned for award-winning schools. This custom-built home offers exceptional convenience and versatility, featuring a nearly 1,600-square-foot unfinished lower level that’s already pre-plumbed for a full bathroom. Whether you’re dreaming of additional living space, a rec room, home gym, or simply need ample seasonal storage, the possibilities are endless. On the main level, you’ll immediately notice the charm and craftsmanship, beginning with a vaulted foyer and elegant staircase that set the tone for the rest of the home. Just off the entry, a flexible space currently staged as a music room could easily serve as a formal dining room or home office. A spacious front closet offers added convenience. The heart of the home is the Great Room, where the open floor plan shines. This inviting space includes a gas log fireplace, a breakfast area, and a well-appointed kitchen with a serving bar—perfect for both daily living and entertaining. The powder room adds a touch of luxury with its custom wall treatment and furniture-style vanity, elevating the overall design. The primary bedroom is conveniently located on the main level, offering peaceful views of the rear patio and landscaped grounds. It features a spacious walk-in closet with custom shelving and a well-appointed en suite bathroom that includes a soaking tub, tiled shower, private water closet with an additional storage closet, and a separate linen closet. Upstairs, a versatile loft area provides the perfect spot for a home office, homework station, or a display area for your favorite collections. You'll also find three additional bedrooms, including one that's ideal as a teen suite. These bedrooms share a well-maintained hall bathroom. Step outside and imagine hosting summer BBQs and gatherings on the expansive paver patio, offering a perfect blend of comfort and outdoor living. The community includes lawn maintenance as part of the HOA fees, offering low-maintenance living just minutes from Pelham Road’s vibrant retail and dining scene and convenient access to I-85.
Property Details
Interior Details
Exterior Details
Homeowner Association
Schools
Listing Info
- Listed By
- Melissa Morrell
864-918-1734
BHHS C Dan Joyner - Midtown - MLS

- Last MLS Refresh
- 12 months
- Disclosures
- IDX information is provided exclusively for personal, non-commercial use, and may not be used for any purpose other than to identify prospective properties consumers may be interested in purchasing. Information is deemed reliable but not guaranteed. The listing broker’s offer of compensation is made only to participants of the MLS where the listing is filed.
