101 Norman Place, Greenville SC 29615
$1,200,000
|
5 beds
|
3 baths
|
0.4 acres



Single Family Residence
Active on Greater Greenville MLS (1556825) for about 1 year
- Time on KameronMasters.com
- About 1 year
- Style
- Traditional
- Community
- Stonebrook Farm
- Year Built
- 2003
- Lot Size (Acres)
- 0.4
- About This Home
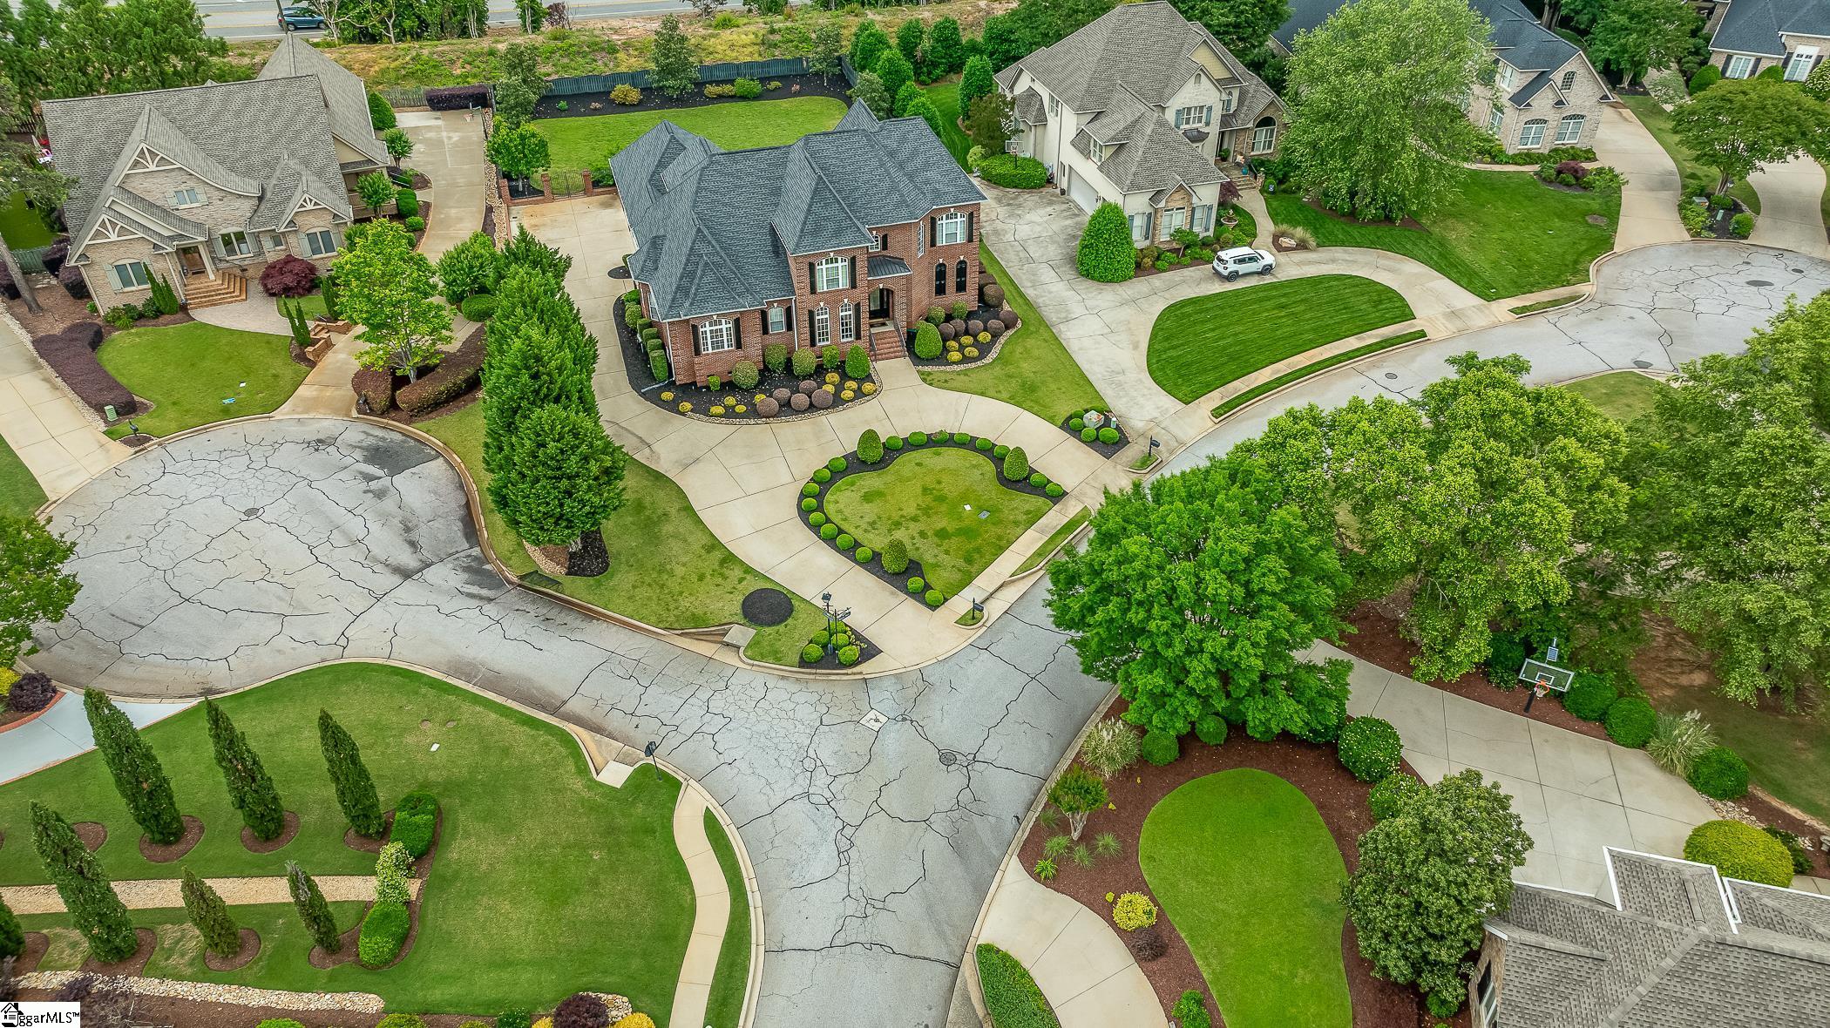
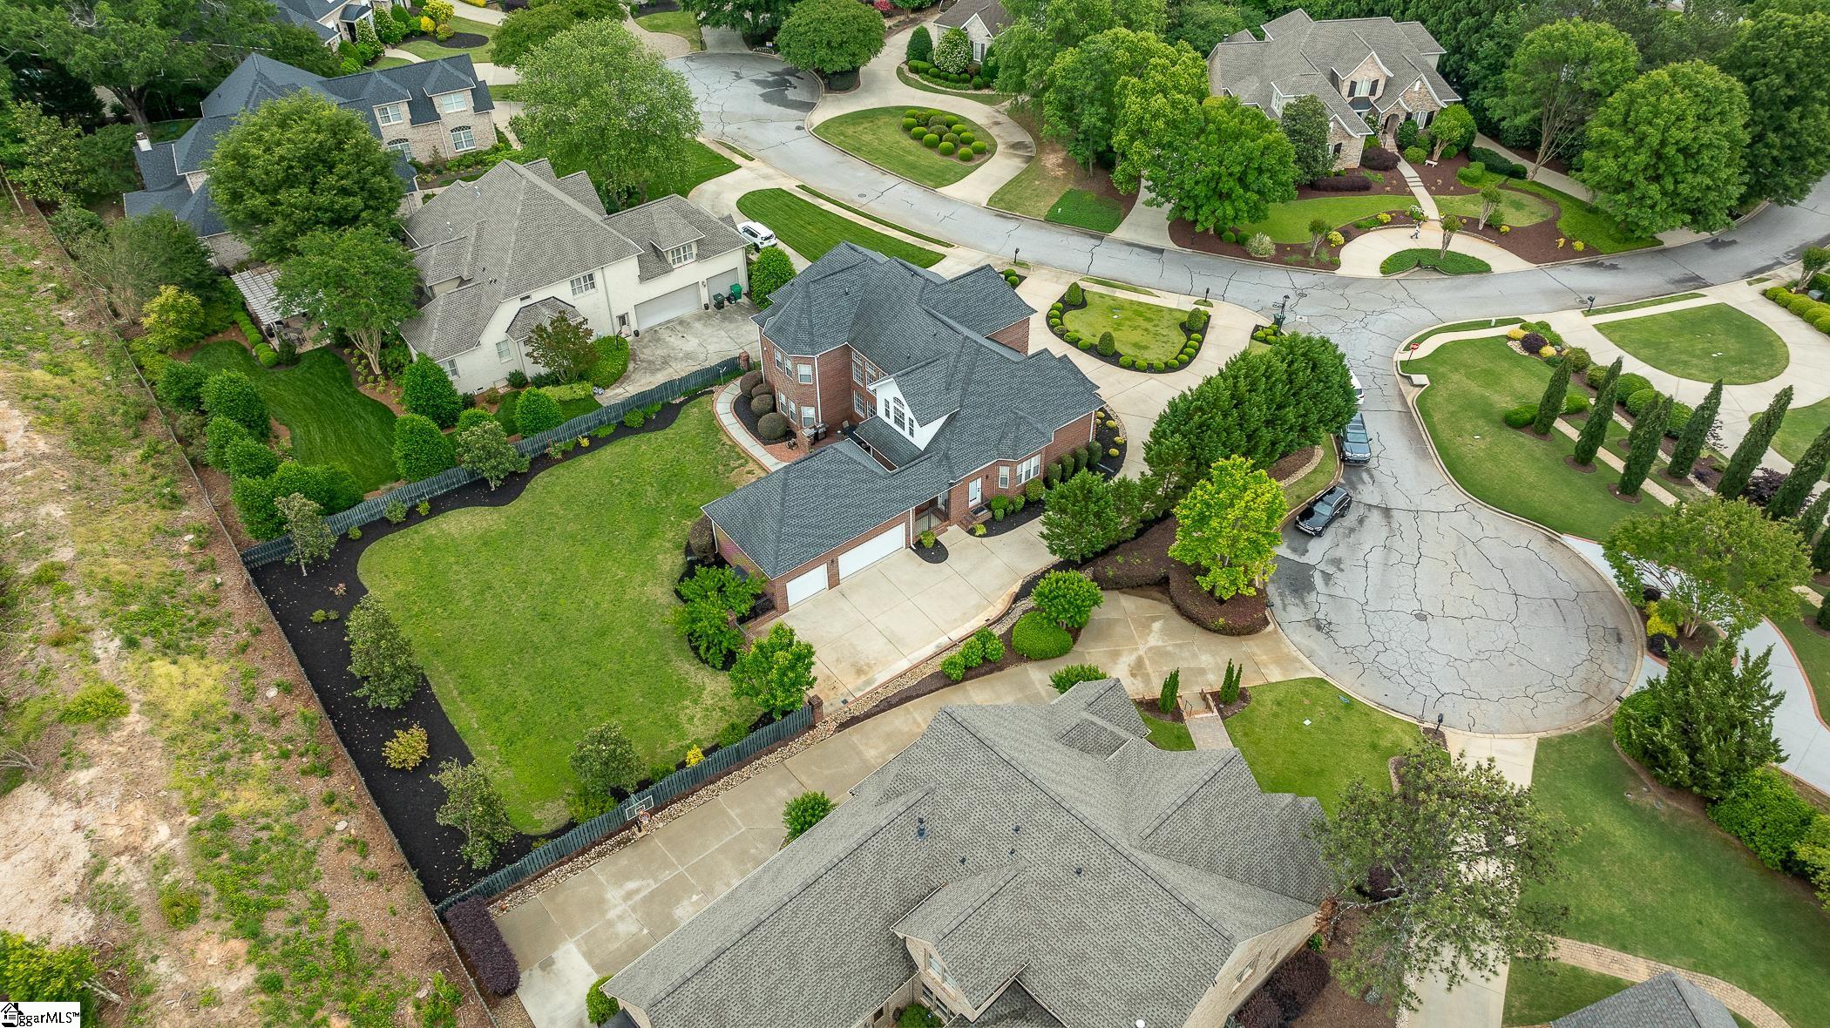
Welcome to this exceptional home in the sought-after neighborhood of Stonebrook Farms, where quality, space, and comfort come together seamlessly. This gated neighborhood features a large clubhouse, beutiful pool and tennis courts. Upon entering the home, you are greeted by a grand two-story foyer that flows effortlessly throughout the main level. To the left, a cozy formal living room features large windows that flood the space with natural light, highlighting the intricate crown moulding. Adjacent to the living room is a formal dining room with space for a large table, ideal for hosting dinner parties or holiday gatherings. The heart of the home is the open-concept family room, which is perfect for both casual living and entertaining. This spacious room boasts a beautiful fireplace framed by custom-built-ins and oversized windows that give stunning views of the backyard. A set of doors leads out to the back patio, allowing for easy indoor-outdoor flow. The kitchen is a chef’s dream, featuring stainless steel appliances, granite countertops, and a large central island with additional seating. A sunny breakfast nook with large windows provides a casual dining space, while the adjacent butler’s pantry provides additional storage and convenience for meal prep. The main floor primary suite provides natural light from the large windows and features new plush carpeting. The adjoining spa-like bathroom is equipped with a deep soaking tub, a separate glass-enclosed shower, double vanities, and two walk-in closets that boast generous size and are designed with built-in shelving. Three additional bedrooms upstairs give you plenty of space for family members or guests, each with large closets and ample natural light. Two of the bedrooms share a well-appointed Jack and Jill bathroom with modern fixtures, including a double vanity and a tub/shower combo. An additional bedroom or office with an attached bathroom provides the option for flexible space to use as you prefer. All bathrooms are updated with a smart toilet, new lighting fixtures, and mirrors. Outside, you’ll find a large flat backyard with a nice outdoor patio. The HOA has approved a large scale landscaping project to address the lost trees dues to the hurricane. The special assessment has been paid by the sellers. The circle driveway makes parking a dream, and the attached three-car garage provides space for all of your car and yard needs. Call your favorite local agent to schedule a tour today. This home could be just what you’re looking for.
Property Details
Interior Details
Exterior Details
Homeowner Association
Schools
Listing Info
- Listed By
- Alissa Shealy
864-635-2428
Bluefield Realty Group - MLS

- Last MLS Refresh
- About 1 year
- Disclosures
- IDX information is provided exclusively for personal, non-commercial use, and may not be used for any purpose other than to identify prospective properties consumers may be interested in purchasing. Information is deemed reliable but not guaranteed. The listing broker’s offer of compensation is made only to participants of the MLS where the listing is filed.
