1005 Rosabella Lane, Greer SC 29651
$365,000
|
3 beds
|
2 baths
|
0.2 acres



Single Family Residence
Active on Greater Greenville MLS (1504362) for about 3 years
- Time on KameronMasters.com
- About 3 years
- Style
- Craftsman
- Community
- Orchard Crest
- Lot Size (Acres)
- 0.2
- About This Home
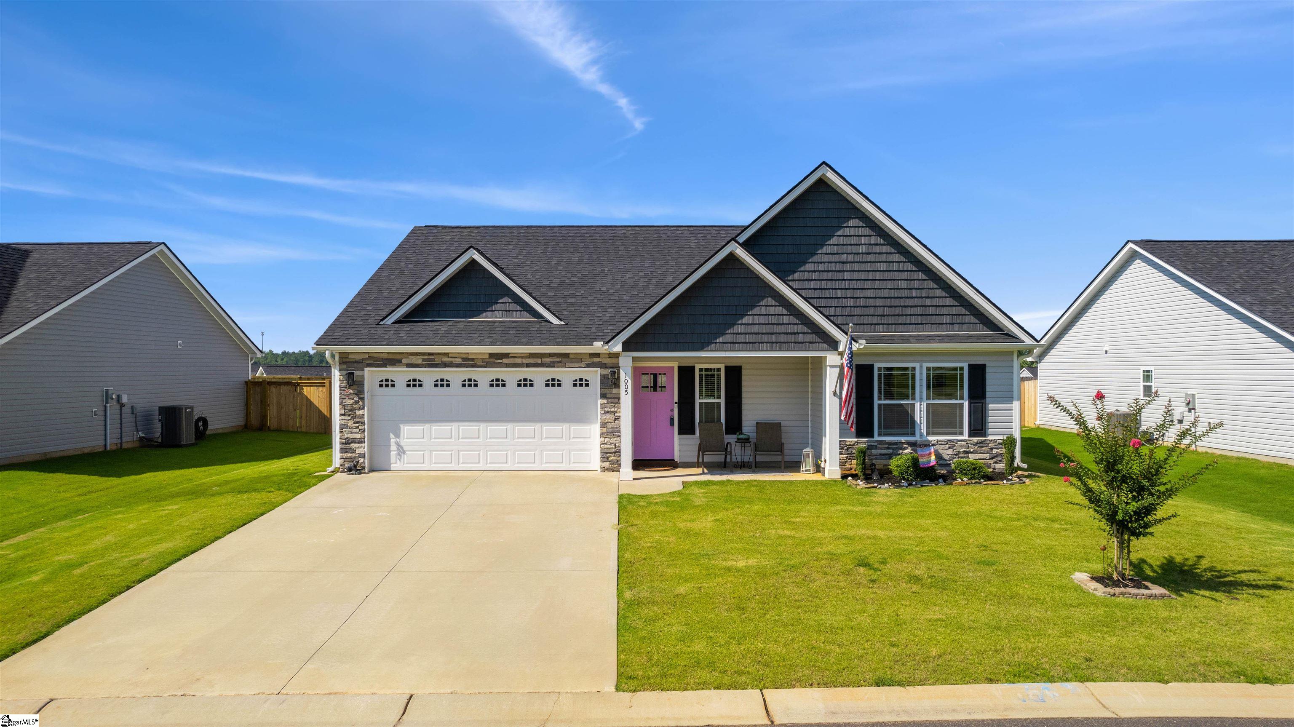
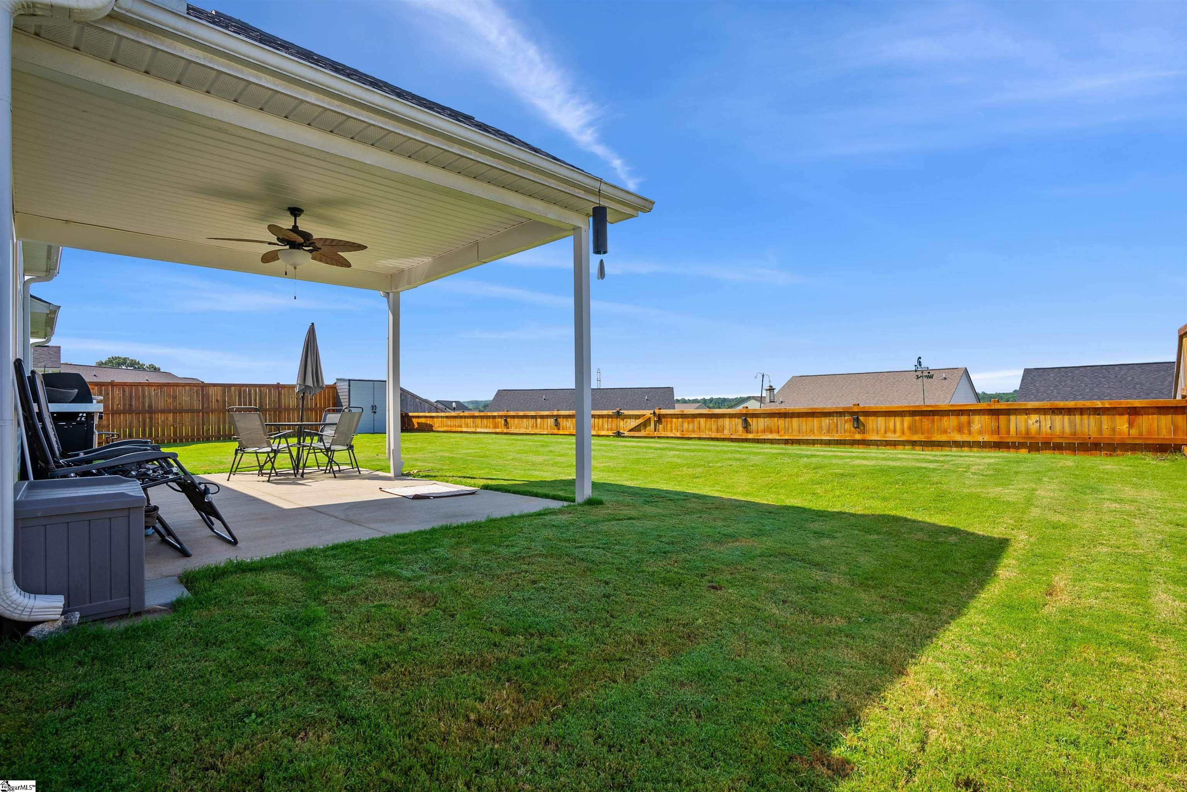
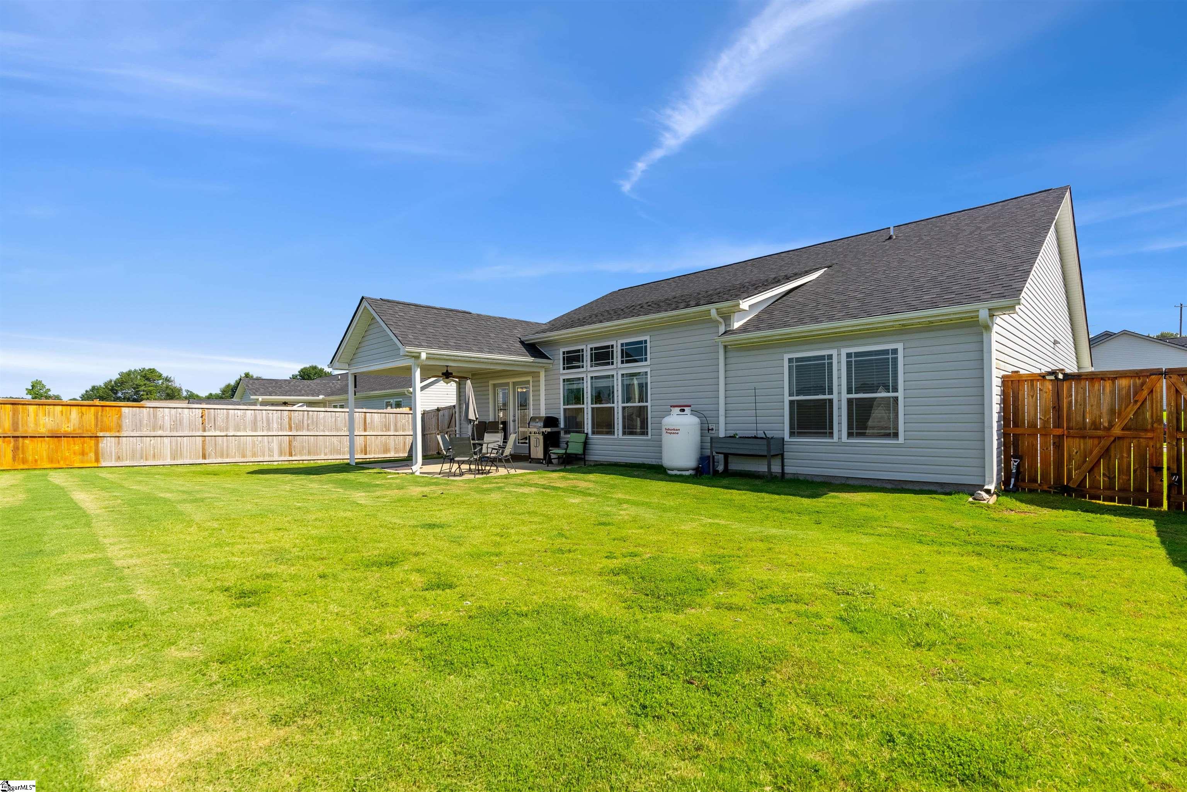
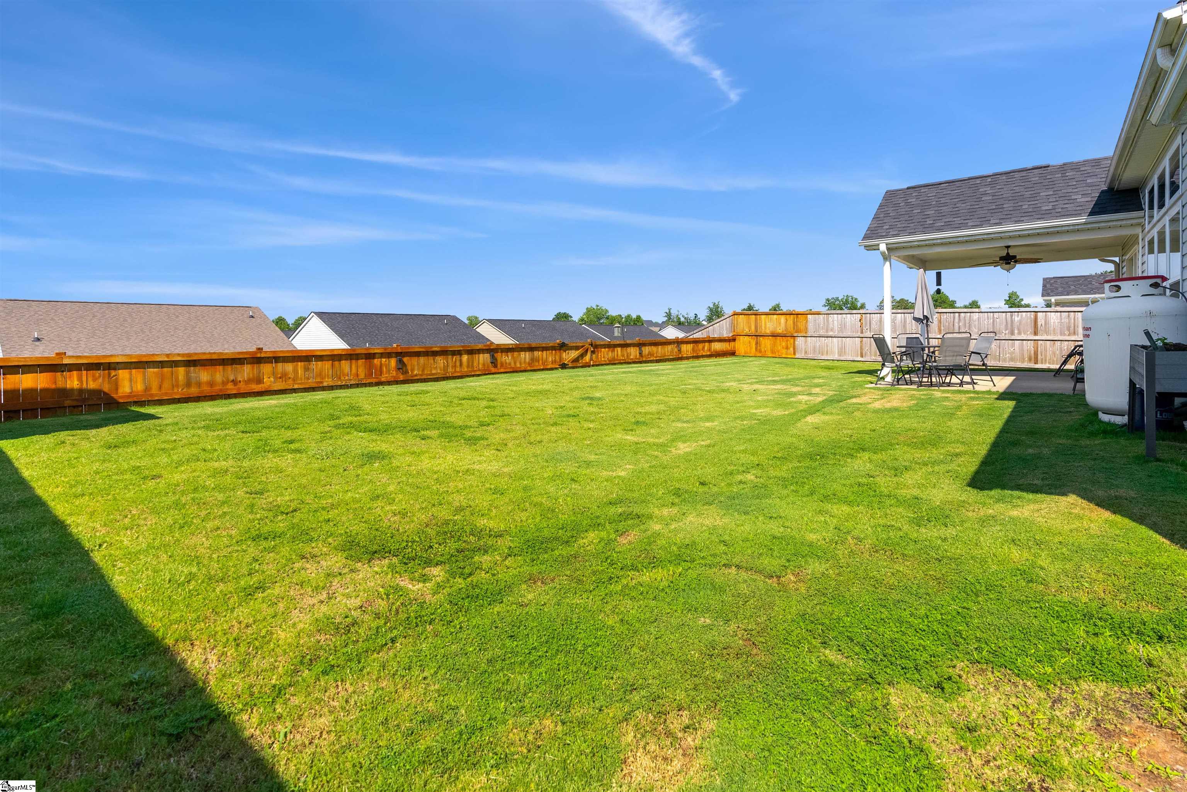
*** Seller is contracting on a new build! Bring all offers!!! Open Concept Floor Plan in the highly desirable Orchard Crest Subdivision. Awesome split floor plan with 2 bedrooms and an office on one side of the home and the Owners Suite on the opposite. Spacious living area with hardwood floors, fireplace massive windows with transoms to allow the natural light! Rope lighting for evening ambiance! Kitchen has a wonderful island for entertaining, plenty of cabinets for storage and an generous panty. ( The refrigerator will convey with the home ) French doors lead to the fenced back yard. Beyond the back fence is an area for your private garden! The storage building will convey with the sale of the home! The Owners suite will easily accommodate a king bed set. It also has rope lighting! Bathroom includes a double vanity with granite countertop, garden tub, separate shower, private water closet and walk in closet. Work from home? The office is conveniently located off the living/kitchen area and has french doors for privacy! Two other bedrooms with a full bath for family or guests. Please allow at least a ONE hour notice for showings.
Property Details
Interior Details
Exterior Details
Homeowner Association
Schools
Listing Info
- Listed By
- Jill Cantrell-Gunter
864-304-2525
Casey Group Real Estate, LLC - Buyer Agent Compensation
- 2.5%
- MLS

- Last MLS Refresh
- Almost 3 years
- Disclosures
- IDX information is provided exclusively for personal, non-commercial use, and may not be used for any purpose other than to identify prospective properties consumers may be interested in purchasing. Information is deemed reliable but not guaranteed. The listing broker’s offer of compensation is made only to participants of the MLS where the listing is filed.
